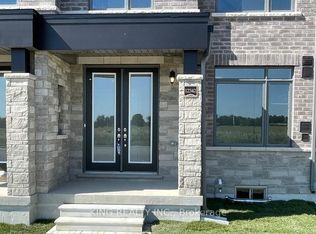
Welcome to this exquisite 2 -Storey detached house nestled in Highly sought-after Brand-new community in Caledon. This double-door entrance house offers 1976 sq-ft of Living space above grade, functional layout to modern elevation and tasteful upgrades from designer hardwood floors to matching Oak stairs. As you enter you are welcomed by high ceilings and a spacious formal living room perfect for entertaining guests. The heart of the home is an upgraded kitchen featuring stainless steel appliances, center island and extended length cabinets with elegant finishes that include soft close features. Family room is great both in size and comfort. This beautifully crafted house second floor features 4 generous sized bedrooms including primary bedroom with 5 Piece ensuite washroom, and with separate laundry room. Located in a family-friendly neighborhood, this home offers easy access to all parks, public transit, major shopping centers and major highways, making your daily commute and weekend getaways a breeze. This is your chance to own a stylish, functional, and ideally located home in one of Caledon's most desirable communities.
For sale
C$979,000
32 Camino Real Dr, Caledon, ON L7C 4L8
4beds
3baths
Single Family Residence
Built in ----
257 Square Feet Lot
$-- Zestimate®
C$--/sqft
C$-- HOA
What's special
- 26 days |
- 20 |
- 0 |
Zillow last checked:
Listing updated:
Listed by:
HOMELIFE MAPLE LEAF REALTY LTD.
Source: TRREB,MLS®#: W13571376 Originating MLS®#: Toronto Regional Real Estate Board
Originating MLS®#: Toronto Regional Real Estate BoardFacts & features
Interior
Bedrooms & bathrooms
- Bedrooms: 4
- Bathrooms: 3
Primary bedroom
- Level: Second
- Dimensions: 5.18 x 3.65
Bedroom 2
- Level: Second
- Dimensions: 3.84 x 3.05
Bedroom 3
- Level: Second
- Dimensions: 3.05 x 2.74
Bedroom 4
- Level: Second
- Dimensions: 2.87 x 2.8
Dining room
- Level: Main
- Dimensions: 3.07 x 3.05
Family room
- Level: Main
- Dimensions: 3.7 x 5.18
Kitchen
- Level: Main
- Dimensions: 3.6 x 3.05
Living room
- Level: Main
- Dimensions: 3.65 x 3.38
Heating
- Forced Air, Gas
Cooling
- Central Air
Features
- None
- Basement: Unfinished
- Has fireplace: Yes
Interior area
- Living area range: 1500-2000 null
Property
Parking
- Total spaces: 3
- Parking features: Garage
- Has garage: Yes
Features
- Stories: 2
- Pool features: None
Lot
- Size: 257 Square Feet
Details
- Parcel number: 142521915
Construction
Type & style
- Home type: SingleFamily
- Property subtype: Single Family Residence
Materials
- Brick, Stone
- Foundation: Concrete
- Roof: Asphalt Shingle
Utilities & green energy
- Sewer: Sewer
Community & HOA
Location
- Region: Caledon
Financial & listing details
- Annual tax amount: C$5,444
- Date on market: 7/16/2026
Price history
Price history is unavailable.
Public tax history
Tax history is unavailable.
Climate risks
Neighborhood: Mayfield West
Nearby schools
GreatSchools rating
No schools nearby
We couldn't find any schools near this home.
- C$879,0003 bd4 ba-- sqft12362 McLaughlin Rd, Caledon, ON L7C4L7For Sale
- C$3,0003 bd4 ba-- sqft12342 McLaughlin Rd, Caledon, ON L7C1Z9For Rent
- C$--1 bd1 ba500 sqft18 Ida Ter, Caledon, ON L7C4M2Off Market
- C$--4 bd3 ba2.6k sqft24 Vincena Rd #1, Caledon, ON L7C4M3Off Market

- C$--2 bd1 ba900 sqft26 Gatherwood Ter #2, Caledon, ON L7C4M5Off Market
- C$2,7993 bd3 ba-- sqft392 Tim Manley Ave, Caledon, ON L7C4M1For Rent
- C$--3 bd2 ba1.5k sqft527 Tim Manley Ave, Caledon, ON L7C4M1Off Market
- C$--3 bd2 ba2k sqft0 Tim Manley Ave #0, Caledon, ON L7C4M1Off Market
Similar homes
- C$965,0005 bd5 ba-- sqft4 Callalily Rd, Brampton, ON L7A 0M1For Sale
 MLS ID #W13661882, RE/MAX HALLMARK REALTY LTD.. TRREB
 - C$999,9005 bd4 ba-- sqft40 Speckled Alder St, Caledon, ON L7C 4J1For Sale
 MLS ID #W13587806, EXIT REALTY HARE (PEEL). TRREB
 - C$869,9004 bd4 ba-- sqft92 Orchid Dr, Brampton, ON L7A 2C4For Sale
 MLS ID #W13649776, RE/MAX REALTY SERVICES INC.. TRREB
 - C$999,9006 bd4 ba-- sqft39 Boothill Dr, Brampton, ON L7A 5E4For Sale
 MLS ID #W13640152, HOMELIFE SILVERCITY REALTY INC.. TRREB
 - C$899,9994 bd4 ba-- sqft21 Chalkfarm Cres, Brampton, ON L7A 3V8For SaleMLS ID #W13627506, HOMELIFE/MIRACLE REALTY LTD. TRREB
- C$1,139,0004 bd3 ba-- sqft16 Hasker Rd, Brampton, ON L7A 0Y5For SaleMLS ID #W13659834, HOMELIFE/MIRACLE REALTY LTD. TRREB
- C$899,9995 bd4 ba-- sqft8 Safari Ct, Brampton, ON L7A 1G8For SaleMLS ID #W13605548, RE/MAX REALTY SERVICES INC.. TRREB
- C$1,050,0006 bd6 ba-- sqft10 Rougebank Ave, Caledon, ON L7C 3V1For SaleMLS ID #W13617486, RE/MAX GOLD REALTY INC.. TRREB
- C$899,9005 bd4 ba-- sqft5 Baffin Cres, Brampton, ON L7A 4K7For SaleMLS ID #W13572344, HOMELIFE SILVERCITY REALTY INC.. TRREB
- C$1,099,0004 bd3 ba-- sqft13 Alboreto Way, Brampton, ON L6X 0N5For SaleMLS ID #W13647930, RE/MAX GOLD REALTY INC.. TRREB
- C$799,9994 bd4 ba-- sqft126 Fruitvale Cir, Brampton, ON L7A 5C1For SaleMLS ID #W13646990, CENTURY 21 SKYLARK REAL ESTATE LTD.. TRREB
- C$988,0004 bd4 ba-- sqft12 Fitzgibson St, Brampton, ON L6Y 5Y5For SaleMLS ID #W13576144, RE/MAX SKYWAY REALTY INC.. TRREB
- C$949,0004 bd4 ba-- sqft92 Reynier Dr, Brampton, ON L6Z 1M1For SaleMLS ID #W13181494, HOMELIFE G1 REALTY INC.. TRREB
- C$1,075,0004 bd4 ba-- sqft19 Thornbush Blvd, Brampton, ON L7A 0K5For SaleMLS ID #W13537242, RE/MAX REALTY SERVICES INC.. TRREB
- C$897,9004 bd4 ba-- sqft16 Capistro St, Brampton, ON L7A 3J3For SaleMLS ID #W13551146, HOMELIFE/MIRACLE REALTY LTD. TRREB
- C$1,449,0005 bd4 ba-- sqft50 Dundee St, Caledon, ON L7C 4K2For SaleMLS ID #W13551986, HOMELIFE G1 REALTY INC.. TRREB
- C$825,0004 bd4 ba-- sqft42 Trumpet Valley Blvd, Brampton, ON L7A 3N8For SaleMLS ID #W13583954, ROYAL LEPAGE CERTIFIED REALTY. TRREB
- C$1,080,0006 bd4 ba-- sqft13 Fringetree Rd, Brampton, ON L6R 3V8For SaleMLS ID #W13647474, RE/MAX GOLD REALTY INC.. TRREB
- C$999,9006 bd4 ba-- sqft55 Golden Eagle Rd, Brampton, ON L6R 1Z3For SaleMLS ID #W13601724, RE/MAX REAL ESTATE CENTRE INC.. TRREB
- C$1,099,9996 bd4 ba-- sqft75 Blue Whale Blvd, Brampton, ON L6R 2M1For SaleMLS ID #W13626204, HOMELIFE/MIRACLE REALTY LTD. TRREB
