Welcome to this stunning east-facing, fully detached home situated on a premium ravine lot! Featuring 5 spacious bedrooms, 4 bathrooms, and a premium elevation, this home offers luxury and functionality throughout. The grand open-to-above foyer, 9' ceilings, hardwood floors, and cozy gas fireplace create an elegant living space. The gourmet kitchen boasts quartz countertops, a centre island, stylish backsplash, and stainless-steel appliances. The primary bedroom features a walk-in closet and spa-inspired 6-piece ensuite. A legal builder's separate side entrance to the basement offers excellent future income potential. Additional highlights include California shutters, hardwood staircase with wrought iron pickets, second-floor laundry, central A/C, and a private backyard backing onto a ravine. An exceptional opportunity to own a beautifully upgraded home in a highly desirable location!
For sale
C$1,449,000
50 Dundee St, Caledon, ON L7C 4K2
5beds
4baths
Single Family Residence
Built in ----
4,485 Square Feet Lot
$-- Zestimate®
C$--/sqft
C$-- HOA
What's special
Fully detached homePremium ravine lotPremium elevationGrand open-to-above foyerHardwood floorsCozy gas fireplaceGourmet kitchen
- 2 days |
- 7 |
- 0 |
Zillow last checked:
Listing updated:
Listed by:
HOMELIFE G1 REALTY INC.
Source: TRREB,MLS®#: W13551986 Originating MLS®#: Toronto Regional Real Estate Board
Originating MLS®#: Toronto Regional Real Estate BoardFacts & features
Interior
Bedrooms & bathrooms
- Bedrooms: 5
- Bathrooms: 4
Primary bedroom
- Level: Second
- Dimensions: 5.42 x 3.66
Bedroom 2
- Level: Second
- Dimensions: 4.11 x 3.66
Bedroom 3
- Level: Second
- Dimensions: 3.81 x 3.11
Bedroom 4
- Level: Second
- Dimensions: 3.11 x 3.05
Bedroom 5
- Level: Second
- Dimensions: 3.05 x 3.05
Breakfast
- Level: Main
- Dimensions: 4.42 x 3.05
Family room
- Level: Main
- Dimensions: 4.57 x 4.42
Foyer
- Level: Main
- Dimensions: 2.89 x 2.89
Kitchen
- Level: Main
- Dimensions: 4.42 x 3.96
Laundry
- Level: Second
- Dimensions: 2.89 x 2.89
Living room
- Level: Main
- Dimensions: 4.57 x 3.66
Heating
- Forced Air, Gas
Cooling
- Central Air
Features
- Other
- Basement: Full,Separate Entrance,Unfinished
- Has fireplace: Yes
Interior area
- Living area range: 2500-3000 null
Property
Parking
- Total spaces: 5
- Parking features: Garage
- Has garage: Yes
Features
- Stories: 2
- Pool features: None
Lot
- Size: 4,485 Square Feet
Details
- Parcel number: 142521428
Construction
Type & style
- Home type: SingleFamily
- Property subtype: Single Family Residence
Materials
- Brick
- Foundation: Concrete
- Roof: Asphalt Shingle
Utilities & green energy
- Sewer: Sewer
Community & HOA
Location
- Region: Caledon
Financial & listing details
- Annual tax amount: C$8,026
- Date on market: 7/11/2026
HOMELIFE G1 REALTY INC.
HOMELIFE G1 REALTY INC.
By pressing Contact Agent, you agree that the real estate professional identified above may call/text you about your search, which may involve use of automated means and pre-recorded/artificial voices. You don't need to consent as a condition of buying any property, goods, or services. Message/data rates may apply. You also agree to our Terms of Use. Zillow does not endorse any real estate professionals. We may share information about your recent and future site activity with your agent to help them understand what you're looking for in a home.
Price history
Price history is unavailable.
Public tax history
Tax history is unavailable.
Climate risks
Neighborhood: Mayfield West
Nearby schools
GreatSchools rating
No schools nearby
We couldn't find any schools near this home.
- C$2,6003 bd3 ba-- sqft43 Tweedhill Ave #BASEMENT, Caledon, ON L7C4K3For Rent

- C$3,5004 bd4 ba-- sqft144 Petch Ave, Caledon, ON L7C4L3For Rent
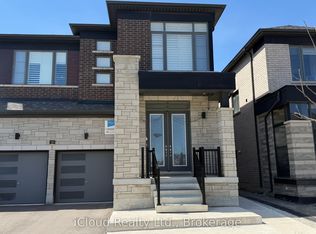
- C$1,250,0004 bd4 ba-- sqft11 Calabria Dr, Caledon, ON L7C4L3For Sale
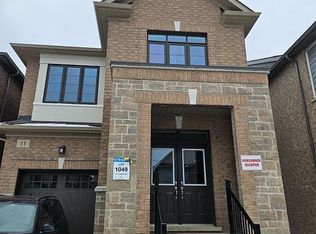
- C$1,268,9005 bd4 ba-- sqft30 Spinland St, Caledon, ON L7C4K4For Sale

- C$--4 bd4 ba2.8k sqft154 Petch Ave, Caledon, ON L7C4L1Off Market
- C$1,499,9995 bd4 ba-- sqft35 Petch Ave, Caledon, ON L7C4J6For Sale
- C$1,265,0005 bd4 ba-- sqft10 Tweedhill Ave, Caledon, ON L7C4K5For Sale
- C$949,0003 bd3 ba-- sqft28 Petch Ave, Caledon, ON L7C4J7New Construction
Similar homes
- C$1,199,0004 bd4 ba-- sqft10 Pinedale Ave, Caledon, ON L7C 3Z4For Sale
 MLS ID #W13532012, RE/MAX REALTY SERVICES INC.. TRREB
 - C$950,0005 bd4 ba-- sqft363 Van Kirk Dr, Brampton, ON L7A 1T6For Sale
 MLS ID #W13542576, HOMELIFE/MIRACLE REALTY LTD. TRREB
 - C$1,499,0005 bd4 ba-- sqft68 Circus Cres, Brampton, ON L7A 5E1For Sale
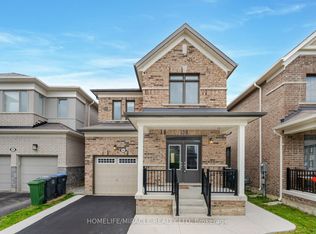 MLS ID #W12932418, HOMELIFE/MIRACLE REALTY LTD. TRREB
 - C$1,380,0008 bd6 ba-- sqft70 Maldives Cres, Brampton, ON L6P 1L1For Sale
 MLS ID #W13549238, HOMELIFE/DIAMONDS REALTY INC.. TRREB
 - C$914,9004 bd4 ba-- sqft16 Capistro St, Brampton, ON L7A 3J3For SaleMLS ID #W13551146, HOMELIFE/MIRACLE REALTY LTD. TRREB
- C$1,450,0005 bd3 ba-- sqft515 Hinchey Cres, Milton, ON L9T 7X4For SaleMLS ID #W13544858, ROYAL LEPAGE CERTIFIED REALTY. TRREB
- C$1,549,9997 bd7 ba-- sqft21 Junior Rd, Brampton, ON L7A 5J4For SaleMLS ID #W13495942, HOMELIFE/MIRACLE REALTY LTD. TRREB
- C$1,169,9996 bd5 ba-- sqft7 Troyer St, Brampton, ON L7A 4T4For SaleMLS ID #W13424886, RE/MAX GOLD REALTY INC.. TRREB
- C$1,199,9007 bd4 ba-- sqft72 Lockwood Rd, Brampton, ON L6Y 5C6For SaleMLS ID #W13548202, HOMELIFE/MIRACLE REALTY LTD. TRREB
- C$1,329,0006 bd4 ba-- sqft3852 Brinwood Gate, Mississauga, ON L5M 7H2For SaleMLS ID #W13548918, HOMELIFE/MIRACLE REALTY LTD. TRREB
- C$1,499,8995 bd4 ba-- sqft16 Gladmary Dr, Brampton, ON L6Y 6K9For SaleMLS ID #W13494418, HOMELIFE FRONTIER REALTY INC.. TRREB
- C$1,439,9007 bd7 ba-- sqft18 Fascination St, Brampton, ON L6R 4A9For SaleMLS ID #W13480994, HOMELIFE G1 REALTY INC.. TRREB
- C$1,429,8885 bd3 ba-- sqft85 James Walker Ave, Caledon, ON L7C 4N1For SaleMLS ID #W13216110, HOMELIFE SILVERCITY REALTY INC.. TRREB
- C$1,299,0005 bd5 ba-- sqft43 Clockwork Dr, Brampton, ON L7A 4R8For SaleMLS ID #W12916990, RE/MAX REALTY SPECIALISTS INC.. TRREB
- C$1,029,9004 bd4 ba-- sqft52 Moldovan Dr, Brampton, ON L6R 0E4For SaleMLS ID #W13544600, RE/MAX GOLD REALTY INC.. TRREB
- C$1,049,0006 bd4 ba-- sqft25 Oblate Cres, Brampton, ON L6Y 0K2For SaleMLS ID #W13551140, HOMELIFE/MIRACLE REALTY LTD. TRREB
- C$1,249,9997 bd5 ba-- sqft44 Roulette Cres, Brampton, ON L7A 4R6For SaleMLS ID #W13137092, RE/MAX GOLD REALTY INC.. TRREB
- C$1,349,9006 bd5 ba-- sqft16 Lyle Way, Brampton, ON L6X 5P8For SaleMLS ID #W13459110, HOMELIFE/MIRACLE REALTY LTD. TRREB
- C$1,449,0007 bd5 ba-- sqft49 Maisonneuve Blvd, Brampton, ON L6P 1Y7For SaleMLS ID #W13421392, RE/MAX REALTY SPECIALISTS INC.. TRREB
- C$919,9005 bd4 ba-- sqft5 Baffin Cres, Brampton, ON L7A 4K7For SaleMLS ID #W13445748, HOMELIFE SILVERCITY REALTY INC.. TRREB
Nearby cities
Nearby neighborhoods
Nearby zip codes
Other Caledon Topics
