Nestled in the heart of Caledon, this breathtaking property boasts 3659 sq ft of living space with 4 spacious bedrooms with ample closet space and 2.5 bathrooms. Aprx 3700 Sq Ft!! Come & Check Out This 1 Year Old Fully Detached Luxurious & Newly Painted Home Boasts A Stunning Stone & Stucco Exterior And Situated On A 43Ft Wide Lot. Main Floor Features Separate Family Room, Combined Living & Dining Room. Huge Den On The Main Floor. Fully Upgraded Chef's Kitchen Is Equipped With 8/8 Appliances & Central Island. Crown Moulding & Harwood Floor Throughout The House. Second Floor Offers 5 Good Size Bedrooms . Master Bedroom With 5 Pc Ensuite Bath & Walk-in Closet. Separate Entrance To Unfinished Basement.
For sale
C$1,429,888
85 James Walker Ave, Caledon, ON L7C 4N1
5beds
3baths
Single Family Residence
Built in ----
5,058 Square Feet Lot
$-- Zestimate®
C$--/sqft
C$-- HOA
What's special
Separate family roomCentral islandCrown mouldingWalk-in closet
- 75 days |
- 17 |
- 0 |
Zillow last checked:
Listing updated:
Listed by:
HOMELIFE SILVERCITY REALTY INC.
Source: TRREB,MLS®#: W13216110 Originating MLS®#: Toronto Regional Real Estate Board
Originating MLS®#: Toronto Regional Real Estate BoardFacts & features
Interior
Bedrooms & bathrooms
- Bedrooms: 5
- Bathrooms: 3
Heating
- Forced Air, Gas
Cooling
- Central Air
Features
- None
- Basement: Full,Separate Entrance
- Has fireplace: Yes
Interior area
- Living area range: 3500-5000 null
Property
Parking
- Total spaces: 6
- Parking features: Garage
- Has garage: Yes
Features
- Stories: 2
- Pool features: None
Lot
- Size: 5,058 Square Feet
Details
- Parcel number: 142890589
Construction
Type & style
- Home type: SingleFamily
- Property subtype: Single Family Residence
Materials
- Stone, Stucco (Plaster)
- Foundation: Concrete
- Roof: Shingle
Utilities & green energy
- Sewer: Sewer
Community & HOA
Location
- Region: Caledon
Financial & listing details
- Annual tax amount: C$11,000
- Date on market: 5/29/2026
Price history
Price history is unavailable.
Public tax history
Tax history is unavailable.
Climate risks
Neighborhood: Caledon East
Nearby schools
GreatSchools rating
No schools nearby
We couldn't find any schools near this home.
- C$1,749,0005 bd6 ba-- sqft87 James Walker Ave, Caledon, ON L7C4N1For Sale

- C$4,9905 bd6 ba-- sqft86 James Walker Ave, Caledon, ON L7C4N1For Rent
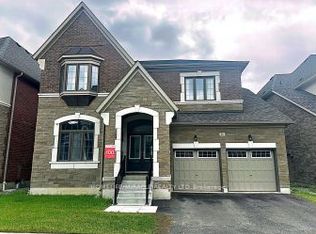
- C$1,386,0005 bd4 ba-- sqft42 James Walker Ave, Caledon, ON L7C4M8New Construction

- C$1,375,0006 bd5 ba2.7k sqft125 Raspberry Ridge Ave, Caledon, ON L7C4N2For Sale

- C$--1 bd1 ba700 sqft34 James Walker Ave #2, Caledon, ON L7C4M8Off Market
- C$--4 bd4 ba3.6k sqft28 James Walker Ave #1, Caledon, ON L7C4M9Off Market
- C$1,799,0005 bd6 ba-- sqft91 Raspberry Ridge Ave, Caledon, ON L7C4N2For Sale
- C$1,0001 bd1 ba-- sqft27 James Walker Ave, Caledon, ON L7C4M9For Rent
Similar homes
- C$1,899,9005 bd6 ba-- sqft71 Raspberry Ridge Ave, Caledon, ON L7C 4N3For Sale
 MLS ID #W13216204, HOMELIFE SILVERCITY REALTY INC.. TRREB
 - C$1,499,8007 bd7 ba-- sqft54 Ash Hill Ave, Caledon, ON L7C 0H3For Sale
 MLS ID #W13577120, RE/MAX GOLD REALTY INC.. TRREB
 - C$1,449,0005 bd4 ba-- sqft50 Dundee St, Caledon, ON L7C 4K2For Sale
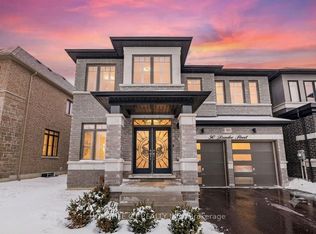 MLS ID #W13551986, HOMELIFE G1 REALTY INC.. TRREB
 - C$1,350,0005 bd4 ba-- sqft12 Ferncroft Pl, Brampton, ON L7A 2Z6For Sale
 MLS ID #W13664472, ROYAL LEPAGE SIGNATURE REALTY. TRREB
 - C$1,449,9006 bd5 ba-- sqft8 Wardsville Dr, Brampton, ON L6Y 0T7For SaleMLS ID #W13655260, ROYAL LEPAGE REAL ESTATE SERVICES LTD.. TRREB
- C$1,409,9006 bd5 ba-- sqft60 Tysonville Cir, Brampton, ON L7A 4B1For SaleMLS ID #W13645888, HOMELIFE SILVERCITY REALTY INC.. TRREB
- C$1,339,9007 bd7 ba-- sqft18 Fascination St, Brampton, ON L6R 4A9For SaleMLS ID #W13651606, HOMELIFE G1 REALTY INC.. TRREB
- C$1,299,9997 bd15 ba-- sqft93 John Carroll Dr E, Brampton, ON L6P 4J1For SaleMLS ID #W13658156, ROYAL LEPAGE FLOWER CITY REALTY. TRREB
- C$1,149,9995 bd3 ba-- sqft49 Cross Country Blvd, Caledon, ON L7E 2N6For SaleMLS ID #W13546178, HOMELIFE/MIRACLE REALTY LTD. TRREB
- C$1,448,0005 bd4 ba-- sqft99 Richler Ave, Vaughan, ON L4H 3Y6For SaleMLS ID #N13619884, RIGHT AT HOME REALTY INC.. TRREB
- C$1,169,3004 bd4 ba-- sqft111 Emily Carr Cres, Caledon, ON L7E 2L8For SaleMLS ID #W13592122, RE/MAX NOBLECORP REAL ESTATE. TRREB
- C$1,419,9004 bd4 ba-- sqft30 Tiger Cres, Brampton, ON L6R 4C1For SaleMLS ID #W13451506, HOMELIFE SILVERCITY REALTY INC.. TRREB
- C$1,449,5006 bd5 ba-- sqft8 Redwillow Rd, Brampton, ON L6P 2A3For SaleMLS ID #W13589414, INTERNATIONAL REALTY FIRM, INC.. TRREB
- C$1,637,1085 bd4 ba-- sqft40 Mersey St, Vaughan, ON L4H 4L8For SaleMLS ID #N13663686, RE/MAX REALTY SERVICES INC.. TRREB
- C$1,599,9007 bd6 ba-- sqft57 Dotchson Ave, Caledon, ON L7C 4G7For SaleMLS ID #W13273952, ROYAL LEPAGE FLOWER CITY REALTY. TRREB
- C$1,399,9004 bd5 ba-- sqft33 Rainbrook Close, Brampton, ON L6R 0Z1For SaleMLS ID #W13505672, HOMELIFE SILVERCITY REALTY INC.. TRREB
- C$1,299,0006 bd5 ba-- sqft193 Bonnieglen Farm Blvd, Caledon, ON L7C 4C1For SaleMLS ID #W13470938, CENTURY 21 PROPERTY ZONE REALTY INC.. TRREB
- C$1,999,9998 bd9 ba-- sqft35 Arthur Griffin Cres, Caledon, ON L7C 4E9For SaleMLS ID #W13448742, RE/MAX REAL ESTATE CENTRE INC.. TRREB
- C$1,288,0004 bd4 ba-- sqft353 Moody Dr, Vaughan, ON L4H 3Z8For SaleMLS ID #N13648676, RE/MAX MILLENNIUM REAL ESTATE. TRREB
- C$1,265,0005 bd4 ba-- sqft10 Tweedhill Ave, Caledon, ON L7C 4K5For SaleMLS ID #W13541406, CENTURY 21 PEOPLE`S CHOICE REALTY INC.. TRREB
