Welcome to this exceptional luxury residence in the prestigious Castles of Caledon community in Caledon East. Situated on a premium 44-foot lot, this nearly new, fully detached home offers over 4,500 sq. ft. of beautifully designed total living space, combining elegance, comfort, and functionality. The striking stone and stucco exterior creates impressive curb appeal, while the thoughtfully designed interior features a spacious family room, an inviting combined living and dining area, and a private main-floor den-ideal for a home office, study, or additional living space. At the heart of the home is a stunning chef-inspired kitchen, complete with premium stainless steel appliances, a large center island, ample cabinetry, and contemporary finishes, making it perfect for both everyday living and entertaining. Rich hardwood flooring and elegant crown molding flow throughout, enhancing the home's sophisticated character. The upper level boasts five generously sized bedrooms and five full bathrooms, including a luxurious primary retreat featuring a spacious walk-in closet and a spa-like 5-piece ensuite. A separate side entrance leads to the unfinished basement, offering endless possibilities for future customization, additional living space, or potential income opportunities. Move-in ready and meticulously maintained, this remarkable property presents a rare opportunity to own a luxury home in one of Caledon East's most sought-after communities, close to parks, schools, amenities, and major commuter routes. Experience modern luxury, exceptional space, and outstanding value in the heart of Caledon East.
For sale
C$1,749,000
87 James Walker Ave, Caledon, ON L7C 4N1
5beds
6baths
Single Family Residence
Built in ----
469 Square Feet Lot
$-- Zestimate®
C$--/sqft
C$-- HOA
What's special
- 3 days |
- 5 |
- 0 |
Zillow last checked:
Listing updated:
Listed by:
COLDWELL BANKER SUN REALTY
Source: TRREB,MLS®#: W13603802 Originating MLS®#: Toronto Regional Real Estate Board
Originating MLS®#: Toronto Regional Real Estate BoardFacts & features
Interior
Bedrooms & bathrooms
- Bedrooms: 5
- Bathrooms: 6
Primary bedroom
- Level: Second
- Dimensions: 6.15 x 4.93
Bedroom 2
- Level: Second
- Dimensions: 3.53 x 3.84
Bedroom 3
- Level: Second
- Dimensions: 3.16 x 3.96
Bedroom 4
- Level: Second
- Dimensions: 3.1 x 4.57
Bedroom 5
- Level: Second
- Dimensions: 3.65 x 3.65
Breakfast
- Level: Main
- Dimensions: 5.05 x 3.35
Great room
- Level: Main
- Dimensions: 4.57 x 6.4
Kitchen
- Level: Main
- Dimensions: 5.05 x 2.77
Library
- Level: Main
- Dimensions: 2.59 x 3.35
Living room
- Level: Main
- Dimensions: 3.47 x 6.4
Heating
- Forced Air, Gas
Cooling
- Central Air
Features
- In-Law Capability
- Flooring: Carpet Free
- Basement: Development Potential,Full,Separate Entrance
- Has fireplace: No
Interior area
- Living area range: 3500-5000 null
Property
Parking
- Total spaces: 6
- Parking features: Private Double
- Has garage: Yes
Features
- Stories: 2
- Pool features: None
Lot
- Size: 469 Square Feet
Details
- Parcel number: 142890588
Construction
Type & style
- Home type: SingleFamily
- Property subtype: Single Family Residence
Materials
- Brick
- Foundation: Concrete
- Roof: Shingle
Utilities & green energy
- Sewer: Sewer
Community & HOA
Location
- Region: Caledon
Financial & listing details
- Annual tax amount: C$9,635
- Date on market: 7/24/2026
COLDWELL BANKER SUN REALTY
COLDWELL BANKER SUN REALTY
By pressing Contact Agent, you agree that the real estate professional identified above may call/text you about your search, which may involve use of automated means and pre-recorded/artificial voices. You don't need to consent as a condition of buying any property, goods, or services. Message/data rates may apply. You also agree to our Terms of Use. Zillow does not endorse any real estate professionals. We may share information about your recent and future site activity with your agent to help them understand what you're looking for in a home.
Price history
Price history is unavailable.
Public tax history
Tax history is unavailable.
Climate risks
Neighborhood: Caledon East
Nearby schools
GreatSchools rating
No schools nearby
We couldn't find any schools near this home.
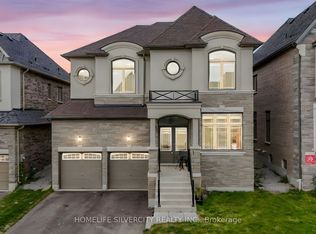
- C$1,429,8885 bd3 ba-- sqft85 James Walker Ave, Caledon, ON L7C4N1For Sale
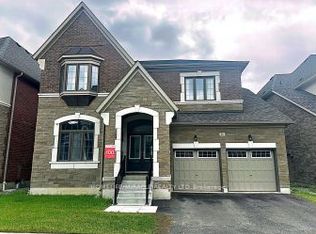
- C$4,9905 bd6 ba-- sqft86 James Walker Ave, Caledon, ON L7C4N1For Rent
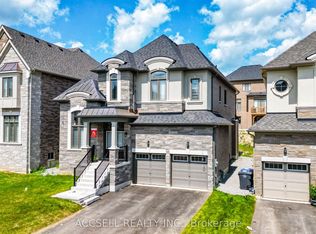
- C$1,349,0004 bd5 ba-- sqft95 James Walker Ave, Caledon, ON L7C4N1For Sale
- C$1,386,0005 bd4 ba-- sqft42 James Walker Ave, Caledon, ON L7C4M8New Construction

- C$1,375,0006 bd5 ba2.7k sqft125 Raspberry Ridge Ave, Caledon, ON L7C4N2For Sale
- C$--1 bd1 ba700 sqft34 James Walker Ave #2, Caledon, ON L7C4M8Off Market
- C$1,875,0005 bd6 ba-- sqft67 James Walker Ave, Caledon, ON L7C4M8For Sale
- C$--4 bd4 ba3.6k sqft28 James Walker Ave #1, Caledon, ON L7C4M9Off Market
Similar homes
- C$1,499,8007 bd7 ba-- sqft54 Ash Hill Ave, Caledon, ON L7C 0H3For Sale
 MLS ID #W13577120, RE/MAX GOLD REALTY INC.. TRREB
 - C$1,449,0007 bd7 ba-- sqft30 Albert Spencer Ave, Caledon, ON L7C 4G2For Sale
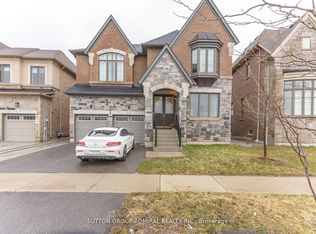 MLS ID #W13565574, SUTTON GROUP-ADMIRAL REALTY INC.. TRREB
 - C$1,499,0004 bd5 ba-- sqft24 Billy Ct, Caledon, ON L7C 3X3For Sale
 MLS ID #W13091764, Royal LePage Team Advantage Realty. TRREB
 - C$1,299,9995 bd4 ba-- sqft65 Paisley Green Ave, Caledon, ON L7C 3S1For Sale
 MLS ID #W13422414, REAL BROKER ONTARIO LTD.. TRREB
 - C$1,749,0006 bd4 ba-- sqft7350 Glamorgan Way, Mississauga, ON L5N 7Z3For SaleMLS ID #W13595812, HOMELIFE/MIRACLE REALTY LTD. TRREB
- C$1,369,9996 bd5 ba-- sqft6 Divinity Cir, Brampton, ON L7A 3Y4For SaleMLS ID #W13602712, HOMELIFE/MIRACLE REALTY LTD. TRREB
- C$1,800,0005 bd5 ba-- sqft44 Headwind Blvd, Vaughan, ON L4H 3R9For SaleMLS ID #N13583216, ROYAL LEPAGE TERREQUITY REALTY. TRREB
- C$1,639,0004 bd5 ba-- sqft20 Nocturne Ave, Vaughan, ON L4H 4H9For SaleMLS ID #N13576178, CENTURY 21 SKYLARK REAL ESTATE LTD.. TRREB
- C$1,379,9006 bd5 ba-- sqft5 Whitehouse Cres, Brampton, ON L6P 1M3For SaleMLS ID #W13605544, RE/MAX EXCELLENCE REAL ESTATE. TRREB
- C$1,449,0005 bd4 ba-- sqft50 Dundee St, Caledon, ON L7C 4K2For SaleMLS ID #W13551986, HOMELIFE G1 REALTY INC.. TRREB
- C$1,799,9995 bd5 ba-- sqft242 Factor St, Vaughan, ON L4H 5C1For SaleMLS ID #N13514098, ROYAL LEPAGE TERREQUITY REALTY. TRREB
- C$1,825,0004 bd6 ba-- sqft713095 One Line Ehs, Mono, ON L9W 6W7For SaleMLS ID #X13470502, CENTURY 21 RED STAR REALTY INC.. TRREB
- C$1,499,0005 bd6 ba-- sqft4 Emerald Grv, Adjala Tosorontio, ON L0G 1W0For SaleMLS ID #N13567970, RE/MAX ACE REALTY INC.. TRREB
- C$1,599,9007 bd6 ba-- sqft57 Dotchson Ave, Caledon, ON L7C 4G7For SaleMLS ID #W13273952, ROYAL LEPAGE FLOWER CITY REALTY. TRREB
- C$1,149,9995 bd3 ba-- sqft49 Cross Country Blvd, Caledon, ON L7E 2N6For SaleMLS ID #W13546178, HOMELIFE/MIRACLE REALTY LTD. TRREB
- C$1,368,8005 bd5 ba-- sqft48 Morra Ave, Caledon, ON L7E 4K5For SaleMLS ID #W13493108, CENTURY 21 RED STAR REALTY INC.. TRREB
- C$1,849,0005 bd6 ba-- sqft77 Terravista Cres, Vaughan, ON L4H 5C6For SaleMLS ID #N13442796, CENTURY 21 LEADING EDGE REALTY INC.. TRREB
- C$1,149,9905 bd4 ba-- sqft25 Sir Lancelot Ct, Caledon, ON L7E 1N3For SaleMLS ID #W13542452, ROYAL LEPAGE PREMIUM ONE REALTY. TRREB
- C$2,349,0005 bd5 ba-- sqft35 Annsleywood Ct, Vaughan, ON L4H 4G6For SaleMLS ID #N13591976, REMAX YOUR COMMUNITY REALTY. TRREB
- C$1,100,0005 bd4 ba-- sqft7 Salt Creek Ter, Caledon, ON L7C 4J2For SaleMLS ID #W13545084, RE/MAX HALLMARK FIRST GROUP REALTY LTD.. TRREB
