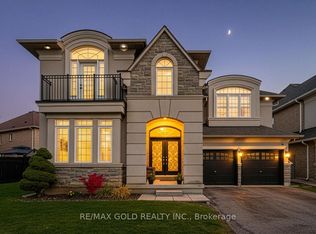
ON 5OFT LOT " Gorgeous Home In The Pathways Community Of Caledon East!This Upgraded Home Features A Beautiful Stone-And-Brick Front Elevation!!A Gorgeous 2-Storey Foyer With Oversized Windows!!high Ceiling In The Living/Dining And Family Room!!' 10ft Ceilings On The Main Floor!! Open-Concept Layout & An Upgraded Kitchen With Stainless Steel Appliances!!Quartz Countertop & An Island!! Family Room Has A Cozy Gas Fireplace And Overlooks The Large Fenced Backyard!! Crown Moulding In Hallway!! finished Bsmt apartment !! Open To The Above Entrance With A Large Chandelier!!?outside Pot Light All Around House !! upgraded light fixtures paid $$$$$, & 3 Bedroom Legal Basement Apartment,
For sale
C$1,499,800
54 Ash Hill Ave, Caledon, ON L7C 0H3
7beds
7baths
Single Family Residence
Built in ----
5,966 Square Feet Lot
$-- Zestimate®
C$--/sqft
C$-- HOA
What's special
Open-concept layoutLarge fenced backyardCrown moulding in hallwayUpgraded light fixtures
- 25 days |
- 30 |
- 1 |
Zillow last checked:
Listing updated:
Listed by:
RE/MAX GOLD REALTY INC.
Source: TRREB,MLS®#: W13577120 Originating MLS®#: Toronto Regional Real Estate Board
Originating MLS®#: Toronto Regional Real Estate BoardFacts & features
Interior
Bedrooms & bathrooms
- Bedrooms: 7
- Bathrooms: 7
Primary bedroom
- Description: Primary Bedroom
- Level: Second
- Area: 55.75 Square Meters
- Area source: Other
- Dimensions: 6.10 x 9.14
Bedroom 2
- Description: Bedroom 2
- Level: Second
- Area: 13.24 Square Meters
- Area source: Other
- Dimensions: 3.10 x 4.27
Bedroom 3
- Description: Bedroom 3
- Level: Second
- Area: 12.53 Square Meters
- Area source: Other
- Dimensions: 3.07 x 4.08
Bedroom 4
- Description: Bedroom 4
- Level: Second
- Area: 12.07 Square Meters
- Area source: Other
- Dimensions: 3.04 x 3.97
Other
- Description: Library
- Area: 8.68 Square Meters
- Area source: Other
- Dimensions: 3.35 x 2.59
Breakfast
- Description: Breakfast
- Level: Main
- Area: 13.34 Square Meters
- Area source: Other
- Dimensions: 2.90 x 4.60
Dining room
- Description: Dining Room
- Level: Main
- Area: 21.44 Square Meters
- Area source: Other
- Dimensions: 3.35 x 6.40
Family room
- Description: Family Room
- Level: Main
- Area: 22.12 Square Meters
- Area source: Other
- Dimensions: 4.27 x 5.18
Kitchen
- Description: Kitchen
- Level: Main
- Area: 11.18 Square Meters
- Area source: Other
- Dimensions: 2.43 x 4.60
Laundry
- Description: Laundry
- Level: Main
- Area: 8.35 Square Meters
- Area source: Other
- Dimensions: 1.77 x 4.72
Living room
- Description: Living Room
- Level: Main
- Area: 21.44 Square Meters
- Area source: Other
- Dimensions: 3.35 x 6.40
Heating
- Forced Air, Gas
Cooling
- Central Air
Features
- Basement: Separate Entrance,Apartment
- Has fireplace: Yes
Interior area
- Living area range: 3000-3500 null
Property
Parking
- Total spaces: 8
- Parking features: Private Double, Garage Door Opener
- Has attached garage: Yes
Features
- Stories: 2
- Pool features: None
Lot
- Size: 5,966 Square Feet
Details
- Parcel number: 111
Construction
Type & style
- Home type: SingleFamily
- Property subtype: Single Family Residence
Materials
- Brick, Stone
- Foundation: Concrete
- Roof: Asphalt Shingle
Utilities & green energy
- Sewer: Sewer
Community & HOA
Location
- Region: Caledon
Financial & listing details
- Annual tax amount: C$7,825
- Date on market: 7/17/2026
Price history
Price history is unavailable.
Public tax history
Tax history is unavailable.
Climate risks
Neighborhood: Caledon East
Nearby schools
GreatSchools rating
No schools nearby
We couldn't find any schools near this home.
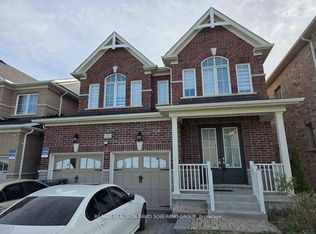
- C$1,174,9004 bd4 ba-- sqft15 Ash Hill Ave, Caledon, ON L7C0H3New Construction
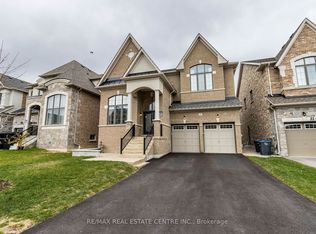
- C$1,999,9998 bd9 ba-- sqft35 Arthur Griffin Cres, Caledon, ON L7C4E9For Sale
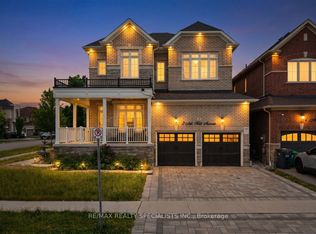
- C$1,298,8884 bd4 ba-- sqft2 Ash Hill Ave, Caledon, ON L7C4E8For Sale
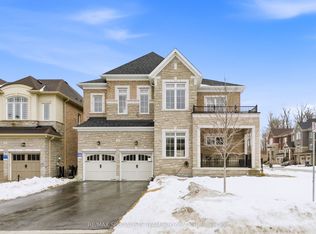
- C$1,549,0005 bd4 ba-- sqft73 Arthur Griffin Cres, Caledon, ON L7C4G1For Sale
- C$1,449,0007 bd7 ba-- sqft30 Albert Spencer Ave, Caledon, ON L7C4G2For Sale
- C$3,8004 bd4 ba-- sqft45 Daisy Meadow Cres, Caledon, ON L7C4G3For Rent
- C$1,589,9995 bd6 ba4.4k sqft19 Daisy Meadow Cres, Caledon, ON L7C4G4For Sale
- C$2,099,9006 bd5 ba-- sqft6425 Old Church Rd, Caledon, ON L7C1R1For Sale
Similar homes
- C$1,369,9006 bd6 ba-- sqft14 Snowberry Ct, Caledon, ON L7K 0B5For Sale
 MLS ID #W13410412, RE/MAX REALTY SERVICES INC.. TRREB
 - C$1,499,9008 bd6 ba-- sqft49 Squire Ellis Dr, Brampton, ON L6P 4C2For Sale
 MLS ID #W13513252, RE/MAX GOLD REALTY INC.. TRREB
 - C$1,299,9006 bd5 ba-- sqft37 Scotchmere Cres, Brampton, ON L6P 3A6For Sale
 MLS ID #W13664460, RE/MAX GOLD REALTY INC.. TRREB
 - C$1,439,9005 bd5 ba-- sqft16 Meek Ave, Mono, ON L9W 6W8For Sale
 MLS ID #X13653050, RE/MAX GOLD REALTY INC.. TRREB
 - C$1,449,9007 bd7 ba-- sqft152 Newhouse Blvd, Caledon, ON L7C 4E1For SaleMLS ID #W13120988, RE/MAX REALTY SERVICES INC.. TRREB
- C$1,449,0006 bd6 ba-- sqft54 Midcrest Cir, Brampton, ON L6Y 0W5For SaleMLS ID #W13646564, RE/MAX OPTIMUM REALTY. TRREB
- C$1,369,9006 bd5 ba-- sqft15 Junetown Cir, Brampton, ON L6X 0X7For SaleMLS ID #W13658418, RE/MAX GOLD REALTY INC.. TRREB
- C$1,499,0006 bd5 ba-- sqft143 Shelbourne Dr, Vaughan, ON L4H 0V2For SaleMLS ID #N13476832, RE/MAX REALTRON REALTY INC.. TRREB
- C$1,169,3004 bd4 ba-- sqft111 Emily Carr Cres, Caledon, ON L7E 2L8For SaleMLS ID #W13592122, RE/MAX NOBLECORP REAL ESTATE. TRREB
- C$1,479,9997 bd5 ba-- sqft155 Bellchase Trl, Brampton, ON L6P 3N2For SaleMLS ID #W13451240, RE/MAX GOLD REALTY INC.. TRREB
- C$1,399,9994 bd4 ba-- sqft8 Ridgehill Dr, Brampton, ON L6Y 2C4For SaleMLS ID #W13643896, RE/MAX REALTY SERVICES INC.. TRREB
- C$1,149,9006 bd6 ba-- sqft57 Quailvalley Dr, Brampton, ON L6R 0N7For SaleMLS ID #W13651846, RE/MAX GOLD REALTY INC.. TRREB
- C$1,069,0006 bd4 ba-- sqft409 Fernforest Dr, Brampton, ON L6R 3B6For SaleMLS ID #W13663380, RE/MAX GOLD REALTY INC.. TRREB
- C$1,274,9008 bd6 ba-- sqft141 Whitwell Dr, Brampton, ON L6P 1L2For SaleMLS ID #W13647656, RE/MAX GOLD REALTY INC.. TRREB
- C$1,299,4007 bd5 ba-- sqft46 Sliprock Cres, Brampton, ON L6Y 0W8For SaleMLS ID #W13647428, RE/MAX OPTIMUM REALTY. TRREB
- C$1,249,9006 bd4 ba-- sqft79 Cedarholme Ave, Caledon, ON L7C 3T2For SaleMLS ID #W13552884, RE/MAX REALTY SERVICES INC.. TRREB
- C$1,390,0005 bd4 ba-- sqft10 Falkland Rd, Brampton, ON L6P 4C3For SaleMLS ID #W13469170, RE/MAX GOLD REALTY INC.. TRREB
- C$1,700,0008 bd8 ba-- sqft6 Ayrshire Ct, Brampton, ON L6Z 0G6For SaleMLS ID #W13551368, RE/MAX GOLD REALTY INC.. TRREB
- C$1,999,9007 bd7 ba-- sqft36 W Coast Trl, King, ON L7B 0A4For SaleMLS ID #N13653654, RE/MAX REALTY SERVICES INC.. TRREB
- C$1,650,0007 bd5 ba-- sqft120 Canary Close, Brampton, ON L6X 3C1For SaleMLS ID #W13626742, RE/MAX OPTIMUM REALTY. TRREB
