Welcome to this stunning corner lot home in the heart of Caledon East, offering exceptional curb appeal and modern luxury living. Built in 2021, this impressive residence sits on a 58.17 ft x 115.08 ft lot and boasts approximately 3,757 sq ft above grade (as per MPAC).Step inside through the grand double door entry to soaring 10 ft ceilings on the main floor, complemented by large windows that flood the home with natural light. The functional layout is thoughtfully designed for both everyday living and entertaining, featuring a dedicated main floor office and separate family, living, and dining areas.The chef-inspired kitchen is a true showstopper, complete with double islands, a servery, walk-in pantry, high-end built-in stainless steel appliances, and ample space for gatherings.Upstairs, you'll find 5 spacious bedrooms, each with access to a washroom, along with the convenience of an upper-level laundry room.Enjoy a generously sized backyard, perfect for outdoor entertaining or relaxing. The unfinished basement offers endless potential and is ready for your personal touch.Located in a highly sought-after community close to top amenities, this is a rare opportunity to own a modern, move-in-ready home in Caledon East.
For sale
C$1,549,000
73 Arthur Griffin Cres, Caledon, ON L7C 4G1
5beds
4baths
Single Family Residence
Built in ----
6,694 Square Feet Lot
$-- Zestimate®
C$--/sqft
C$-- HOA
What's special
Corner lotExceptional curb appealGrand double door entryDedicated main floor officeChef-inspired kitchenWalk-in pantryAmple space for gatherings
- 136 days |
- 13 |
- 0 |
Zillow last checked:
Listing updated:
Listed by:
RE/MAX SPECIALISTS TEAM SUKHVINDER
Source: TRREB,MLS®#: W12895890 Originating MLS®#: Toronto Regional Real Estate Board
Originating MLS®#: Toronto Regional Real Estate BoardFacts & features
Interior
Bedrooms & bathrooms
- Bedrooms: 5
- Bathrooms: 4
Primary bedroom
- Level: Second
- Dimensions: 5.18 x 3.96
Bedroom 2
- Level: Second
- Dimensions: 3.35 x 3.35
Bedroom 3
- Level: Second
- Dimensions: 3.35 x 3.05
Bedroom 4
- Level: Second
- Dimensions: 3.35 x 3.05
Bedroom 5
- Level: Basement
- Dimensions: 3.35 x 3.05
Breakfast
- Level: Main
- Dimensions: 4.06 x 3.35
Dining room
- Level: Main
- Dimensions: 3.35 x 3.96
Great room
- Level: Main
- Dimensions: 5.18 x 3.96
Kitchen
- Level: Main
- Dimensions: 3.35 x 2.74
Living room
- Level: Main
- Dimensions: 3.35 x 3.35
Heating
- Forced Air, Gas
Cooling
- Central Air
Features
- Other
- Basement: Unfinished
- Has fireplace: Yes
Interior area
- Living area range: 3500-5000 null
Video & virtual tour
Property
Parking
- Total spaces: 4
- Parking features: Garage
- Has garage: Yes
Features
- Stories: 2
- Pool features: None
Lot
- Size: 6,694 Square Feet
Construction
Type & style
- Home type: SingleFamily
- Property subtype: Single Family Residence
Materials
- Brick
- Foundation: Concrete
- Roof: Asphalt Shingle
Utilities & green energy
- Sewer: Sewer
Community & HOA
Location
- Region: Caledon
Financial & listing details
- Annual tax amount: C$8,409
- Date on market: 3/18/2026
RE/MAX SPECIALISTS TEAM SUKHVINDER
RE/MAX SPECIALISTS TEAM SUKHVINDER
By pressing Contact Agent, you agree that the real estate professional identified above may call/text you about your search, which may involve use of automated means and pre-recorded/artificial voices. You don't need to consent as a condition of buying any property, goods, or services. Message/data rates may apply. You also agree to our Terms of Use. Zillow does not endorse any real estate professionals. We may share information about your recent and future site activity with your agent to help them understand what you're looking for in a home.
Price history
Price history is unavailable.
Public tax history
Tax history is unavailable.
Climate risks
Neighborhood: Caledon East
Nearby schools
GreatSchools rating
No schools nearby
We couldn't find any schools near this home.
- C$1,999,9998 bd9 ba-- sqft35 Arthur Griffin Cres, Caledon, ON L7C4E9For Sale
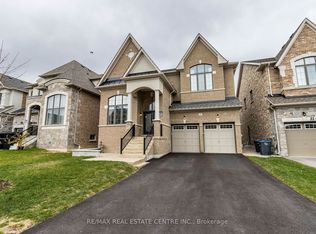
- C$1,499,8007 bd7 ba-- sqft54 Ash Hill Ave, Caledon, ON L7C0H3For Sale

- C$1,449,0007 bd7 ba-- sqft30 Albert Spencer Ave, Caledon, ON L7C4G2For Sale
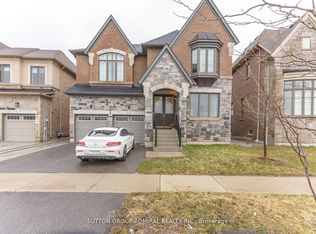
- C$1,298,8884 bd4 ba-- sqft2 Ash Hill Ave, Caledon, ON L7C4E8For Sale
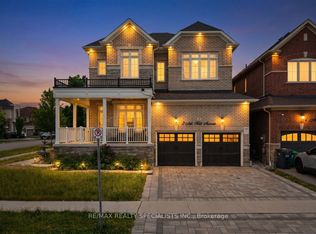
- C$1,174,9004 bd4 ba-- sqft15 Ash Hill Ave, Caledon, ON L7C0H3New Construction
- C$3,8504 bd4 ba-- sqft45 Daisy Meadow Cres, Caledon, ON L7C4G3For Rent
- C$1,589,9995 bd6 ba4.4k sqft19 Daisy Meadow Cres, Caledon, ON L7C4G4For Sale
- C$2,099,9006 bd5 ba-- sqft6425 Old Church Rd, Caledon, ON L7C1R1For Sale
Similar homes
- C$1,299,0005 bd4 ba-- sqft105 Walker Rd W, Caledon, ON L7C 1K4For Sale
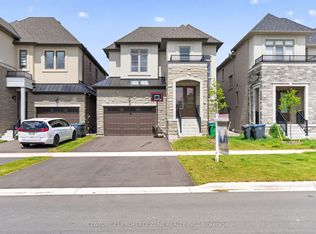 MLS ID #W13544138, CENTURY 21 PROPERTY ZONE REALTY INC.. TRREB
 - C$1,649,9995 bd5 ba-- sqft95 Pembrook St, Caledon, ON L7E 1N5For Sale
 MLS ID #W13578292, NEST SEEKERS INTERNATIONAL REAL ESTATE. TRREB
 - C$1,899,9005 bd6 ba-- sqft71 Raspberry Ridge Ave, Caledon, ON L7C 4N3For Sale
 MLS ID #W13216204, HOMELIFE SILVERCITY REALTY INC.. TRREB
 - C$1,600,0005 bd5 ba-- sqft13 Pearen Hts, Caledon, ON L7C 4N4For Sale
 MLS ID #W13546254, ROYAL LEPAGE FLOWER CITY REALTY. TRREB
 - C$1,699,0005 bd4 ba-- sqft3 Natureview Ct, Caledon, ON L7E 2N2For SaleMLS ID #W13422074, Royal LePage Security Real Estate. TRREB
- C$1,399,9995 bd4 ba-- sqft37 Christensen Ave, Caledon, ON L7E 2Y5For SaleMLS ID #W13500958, RE/MAX NOBLECORP REAL ESTATE. TRREB
- C$1,599,9004 bd4 ba-- sqft97 Gordon Randle Dr, Brampton, ON L6P 4H6For SaleMLS ID #W13511498, RE/MAX GOLD REALTY INC.. TRREB
- C$1,499,9995 bd4 ba-- sqft35 Petch Ave, Caledon, ON L7C 4J6For SaleMLS ID #W12333123, CENTURY 21 LEADING EDGE REALTY INC.. TRREB
- C$1,499,0005 bd4 ba-- sqft13 Venue Rd, Brampton, ON L6P 4E5For SaleMLS ID #W13514136, TEAM PANAG REAL ESTATE INC.. TRREB
- C$1,399,9007 bd6 ba-- sqft71 Skyvalley Dr, Brampton, ON L6P 3B7For SaleMLS ID #W13629038, HOMELIFE/MIRACLE REALTY LTD. TRREB
- C$1,599,9994 bd4 ba-- sqft21 Aveena Rd, Brampton, ON L6P 0Z5For SaleMLS ID #W13602602, TEAM PANAG REAL ESTATE INC.. TRREB
- C$1,435,0005 bd5 ba-- sqft20 Magnolia Ave, Adjala Tosorontio, ON L0G 1W0For SaleMLS ID #N13591524, REALTY WEALTH GROUP INC.. TRREB
- C$1,265,0005 bd4 ba-- sqft10 Tweedhill Ave, Caledon, ON L7C 4K5For SaleMLS ID #W13541406, CENTURY 21 PEOPLE`S CHOICE REALTY INC.. TRREB
- C$1,799,0006 bd5 ba-- sqft55 Ironside Dr, Vaughan, ON L4H 3R9For SaleMLS ID #N13616026, ROYAL LEPAGE TERREQUITY CAPITAL REALTY. TRREB
- C$1,230,0005 bd4 ba-- sqft38 Pinedale Ave, Caledon, ON L7C 3Z6For SaleMLS ID #W13575000, RE/MAX REALTRON BLUE FORCE REALTY. TRREB
- C$1,695,0006 bd5 ba-- sqft25 Trail Rider Dr, Brampton, ON L6P 4M4For SaleMLS ID #W13235156, TEAM PANAG REAL ESTATE INC.. TRREB
- C$1,299,0006 bd5 ba-- sqft49 Miller Dr, Halton Hills, ON L7G 5P7For SaleMLS ID #W13617102, RE/MAX REAL ESTATE CENTRE INC.. TRREB
- C$1,649,9005 bd4 ba-- sqft40 Mersey St, Vaughan, ON L4H 4L8For SaleMLS ID #N13229482, RE/MAX REALTY SERVICES INC.. TRREB
- C$1,299,0006 bd5 ba-- sqft193 Bonnieglen Farm Blvd, Caledon, ON L7C 4C1For SaleMLS ID #W13470938, CENTURY 21 PROPERTY ZONE REALTY INC.. TRREB
- C$1,848,0007 bd6 ba-- sqft2 Bakersfield Rd, Brampton, ON L6P 2Z3For SaleMLS ID #W13618436, SAM MCDADI REAL ESTATE INC.. TRREB
