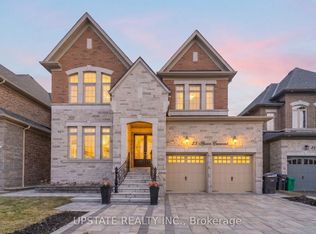
THE COMPLETE PACKAGE!! This architectural masterpiece checks all the boxes for the elite luxury buyer: Close to 4,000 Sq Ft above ground + finished Basement, Soaring Ceilings, & Multi-Generational Flexibility! Welcome to this luxury house situated in Brampton's highly coveted Vales of Humber-a prestigious, high-value community exclusive to large estate homes. The grand main level boasts 10ft ceilings, a private Office, formal Living/Dining, an expansive Family Room with a gas fireplace, and a chef's Kitchen with a custom Servery and Breakfast area. The upper level features 9ft ceilings and 4 massive bedrooms, highlighted by two independent Master Suites. The fully finished lower level features 9ft ceilings and 2 separate entrances, making it an ideal premium rental or nanny suite. Park 6 cars with ease and enjoy a massive private backyard footprint. Nestled in an ultra-convenient location just minutes from top-rated schools, premium shopping plazas, championship golf courses, and major transit corridors. Skip the bidding wars and secure this turn-key executive estate today!
For sale
Street View
C$1,499,900
97 Gordon Randle Dr, Brampton, ON L6P 4H6
4beds
4baths
Single Family Residence
Built in ----
7,577 Square Feet Lot
$-- Zestimate®
C$--/sqft
C$-- HOA
What's special
Soaring ceilingsPrivate officeTwo independent master suitesMassive private backyard footprint
- 7 days |
- 13 |
- 0 |
Zillow last checked:
Listing updated:
Listed by:
RE/MAX GOLD REALTY INC.
Source: TRREB,MLS®#: W13511498 Originating MLS®#: Toronto Regional Real Estate Board
Originating MLS®#: Toronto Regional Real Estate BoardFacts & features
Interior
Bedrooms & bathrooms
- Bedrooms: 4
- Bathrooms: 4
Heating
- Forced Air, Gas
Cooling
- Central Air
Features
- Other
- Basement: Finished,Separate Entrance,Walk-Up Access
- Has fireplace: Yes
Interior area
- Living area range: 3500-5000 null
Property
Parking
- Total spaces: 6
- Parking features: Garage
- Has garage: Yes
Features
- Stories: 2
- Pool features: None
Lot
- Size: 7,577 Square Feet
Details
- Parcel number: 142192276
Construction
Type & style
- Home type: SingleFamily
- Property subtype: Single Family Residence
Materials
- Brick, Stone
- Foundation: Concrete
- Roof: Asphalt Shingle
Utilities & green energy
- Sewer: None
Community & HOA
Location
- Region: Brampton
Financial & listing details
- Annual tax amount: C$14,312
- Date on market: 7/2/2026
RE/MAX GOLD REALTY INC.
RE/MAX GOLD REALTY INC.
By pressing Contact Agent, you agree that the real estate professional identified above may call/text you about your search, which may involve use of automated means and pre-recorded/artificial voices. You don't need to consent as a condition of buying any property, goods, or services. Message/data rates may apply. You also agree to our Terms of Use. Zillow does not endorse any real estate professionals. We may share information about your recent and future site activity with your agent to help them understand what you're looking for in a home.
Price history
Price history is unavailable.
Public tax history
Tax history is unavailable.
Climate risks
Neighborhood: Vales of Humber
Nearby schools
GreatSchools rating
No schools nearby
We couldn't find any schools near this home.



- Ontario
- Peel Regional Municipality
- Brampton
- L6P 4H6
- Vales of Humber
- 97 Gordon Randle Dr
Nearby cities
Nearby neighborhoods
Nearby zip codes
Other Brampton Topics
