Welcome to this breathtaking estate in the prestigious Vales of Humber, where luxury, elegance, and exceptional craftsmanship come together in over 6,500 sq. ft. of beautifully designed living space. Featuring soaring 10-ft ceilings, stunning 20-ft windows, custom finishes, and a grand foyer filled with natural light, this home offers an impressive formal living and dining area with coffered ceilings and picturesque views. The chef inspired $60K upgraded kitchen is a culinary masterpiece with a 48" Wolf cooktop, JennAir wall oven, double-door Frigidaire refrigerator, extended custom cabinetry, and an oversized island with abundant storage. Offering 4+1 spacious bedrooms and 5 bathrooms, the luxurious primary suite features a spa-like ensuite with a soaking tub, double vanities, and two large walk-in closets with windows. The fully finished basement is designed for entertaining with a state-of-the-art home theatre, elegant bar area, dining space, second kitchen, walk-in pantry, additional bedroom, and 3-piece bath. A rare opportunity to own an extraordinary home that perfectly blends luxury, privacy, and convenience .
For sale
C$1,999,900
28 Pendergast Ct, Brampton, ON L6P 4G7
5beds
5baths
Single Family Residence
Built in ----
0.33 Acres Lot
$-- Zestimate®
C$--/sqft
C$-- HOA
What's special
- 68 days |
- 34 |
- 0 |
Zillow last checked:
Listing updated:
Listed by:
RE/MAX REALTY SERVICES INC.
Source: TRREB,MLS®#: W13450984 Originating MLS®#: Toronto Regional Real Estate Board
Originating MLS®#: Toronto Regional Real Estate BoardFacts & features
Interior
Bedrooms & bathrooms
- Bedrooms: 5
- Bathrooms: 5
Primary bedroom
- Level: Second
- Dimensions: 4.2 x 6.09
Bedroom 2
- Level: Second
- Dimensions: 3.65 x 4.14
Bedroom 3
- Level: Second
- Dimensions: 4.87 x 4.14
Bedroom 4
- Level: Second
- Dimensions: 3.96 x 3.65
Bedroom 5
- Level: Basement
- Dimensions: 4.87 x 4
Breakfast
- Level: Main
- Dimensions: 3.65 x 4.26
Dining room
- Level: Main
- Dimensions: 5.19 x 3.96
Family room
- Level: Main
- Dimensions: 4.14 x 6.09
Kitchen
- Level: Main
- Dimensions: 2.74 x 6.09
Living room
- Level: Main
- Dimensions: 4.26 x 4.26
Living room
- Level: Main
- Dimensions: 5.05 x 3.65
Recreation
- Level: Basement
- Dimensions: 7.62 x 6.96
Heating
- Forced Air, Gas
Cooling
- Central Air
Appliances
- Included: Built-In Oven
Features
- In-Law Suite
- Flooring: Carpet Free
- Basement: Separate Entrance,Finished
- Has fireplace: Yes
- Fireplace features: Family Room
Interior area
- Living area range: 3500-5000 null
Video & virtual tour
Property
Parking
- Total spaces: 6
- Parking features: Private Double
- Has garage: Yes
Features
- Stories: 2
- Pool features: None
- Has view: Yes
- View description: Clear
Lot
- Size: 0.33 Acres
- Features: Park, Public Transit, Rec./Commun.Centre, School
Details
- Parcel number: 142191970
Construction
Type & style
- Home type: SingleFamily
- Property subtype: Single Family Residence
Materials
- Brick, Stone
- Foundation: Concrete
- Roof: Asphalt Shingle
Utilities & green energy
- Sewer: Sewer
Community & HOA
Location
- Region: Brampton
Financial & listing details
- Annual tax amount: C$14,803
- Date on market: 6/16/2026
Price history
Price history is unavailable.
Public tax history
Tax history is unavailable.
Climate risks
Neighborhood: Vales of Humber
Nearby schools
GreatSchools rating
No schools nearby
We couldn't find any schools near this home.
- C$1,749,9996 bd4 ba4k sqft35 Gordon Randle Dr, Brampton, ON L6P4G8For Sale

- C$2,299,0005 bd6 ba-- sqft26 Snaresbrook Cres, Brampton, ON L6P4G7For Sale
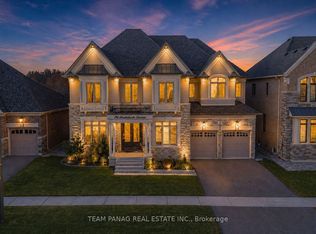
- C$1,879,0005 bd4 ba-- sqft3 Rockton Ct, Brampton, ON L6P4G6For Sale
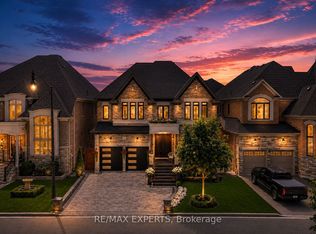
- C$1,860,0008 bd9 ba-- sqft12 Erintown Cres S, Brampton, ON L6P4H2For Sale
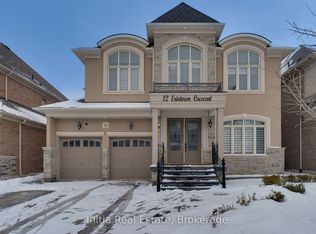
- C$2,999,9006 bd6 ba-- sqft18 Erintown Cres, Brampton, ON L6P4H2For Sale
- C$2,299,0004 bd3 ba-- sqft3821 Countryside Dr, Brampton, ON L6P0T5For Sale
- C$2,349,9009 bd8 ba-- sqft5 Anatolia St, Brampton, ON L6P4L3For Sale
- C$3,190,0004 bd3 ba-- sqft4047 Countryside Dr E, Brampton, ON L6P0T4For Sale
Similar homes
- C$1,899,9906 bd4 ba-- sqft11 Drummondville Dr, Brampton, ON L6P 3M6For Sale
 MLS ID #W13618940, CENTURY 21 LEGACY LTD.. TRREB
 - C$1,499,9007 bd5 ba-- sqft31 Fontainebleu Rd, Brampton, ON L6P 1Z1For Sale
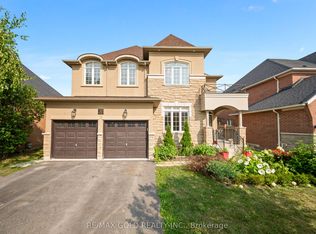 MLS ID #W13663106, RE/MAX GOLD REALTY INC.. TRREB
 - C$1,898,9005 bd4 ba-- sqft119 Toscana Rd, Vaughan, ON L4H 2G1For Sale
 MLS ID #N13470172, REMAX YOUR COMMUNITY REALTY. TRREB
 - C$1,399,0006 bd6 ba-- sqft6 Bainsville Cir, Brampton, ON L6P 3A5For Sale
 MLS ID #W13689400, TEAM PANAG REAL ESTATE INC.. TRREB
 - C$2,089,0005 bd4 ba-- sqft246 5th Ave, Vaughan, ON L4L 7A3For SaleMLS ID #N13664278, Royal LePage Meadowtowne Realty Inc., Brokerage. TRREB
- C$1,299,9997 bd6 ba-- sqft93 John Carroll Dr E, Brampton, ON L6P 4J1For SaleMLS ID #W13658156, ROYAL LEPAGE FLOWER CITY REALTY. TRREB
- C$1,449,5006 bd5 ba-- sqft8 Redwillow Rd, Brampton, ON L6P 2A3For SaleMLS ID #W13589414, INTERNATIONAL REALTY FIRM, INC.. TRREB
- C$1,449,0007 bd5 ba-- sqft49 Maisonneuve Blvd, Brampton, ON L6P 1Y7For SaleMLS ID #W13421392, RE/MAX REALTY SPECIALISTS INC.. TRREB
- C$2,000,0005 bd5 ba-- sqft40 Cachet Ct, Brampton, ON L6X 0X2For SaleMLS ID #W13622032, RE/MAX REAL ESTATE CENTRE INC.. TRREB
- C$2,088,8005 bd5 ba-- sqft53 Alpha Ct, Vaughan, ON L4L 8Y2For SaleMLS ID #N13026688, RE/MAX HALLMARK REALTY LTD.. TRREB
- C$2,399,9008 bd5 ba-- sqft19 Valleyside Trl, Brampton, ON L6P 2G4For SaleMLS ID #W13617526, HOMELIFE/MIRACLE REALTY LTD. TRREB
- C$1,998,0005 bd5 ba-- sqft8 Yemina Gate, Vaughan, ON L6A 0G9For SaleMLS ID #N13679618, REMAX YOUR COMMUNITY REALTY. TRREB
- C$1,289,9006 bd5 ba-- sqft56 Dovehaven Cres, Brampton, ON L6P 2N8For SaleMLS ID #W13667446, CENTURY 21 PARAMOUNT REALTY INC.. TRREB
- C$1,289,0006 bd5 ba-- sqft52 Mount Royal Cir, Brampton, ON L6P 2K4For SaleMLS ID #W13535356, TEAM PANAG REAL ESTATE INC.. TRREB
- C$2,150,0006 bd6 ba-- sqft3 Port Hope Holw, Brampton, ON L6Y 2Y9For SaleMLS ID #W13466662, RE/MAX OPTIMUM REALTY. TRREB
- C$1,288,8005 bd4 ba-- sqft21 Newport St, Brampton, ON L6S 4N1For SaleMLS ID #W13683530, RE/MAX REALTY SERVICES INC.. TRREB
- C$1,637,1085 bd4 ba-- sqft40 Mersey St, Vaughan, ON L4H 4L8For SaleMLS ID #N13663686, RE/MAX REALTY SERVICES INC.. TRREB
- C$1,245,0006 bd4 ba-- sqft252 Mountainberry Rd, Brampton, ON L6R 1H9For SaleMLS ID #W13642132, RE/MAX MILLENNIUM REAL ESTATE. TRREB
- C$1,989,8507 bd6 ba-- sqft9 Interlacken Dr, Brampton, ON L6X 0Y1For SaleMLS ID #W13458704, RE/MAX WEST REALTY INC.. TRREB
- C$2,190,0004 bd5 ba-- sqft35 Links Ln, Brampton, ON L6Y 5H2For SaleMLS ID #W13458162, ROYAL LEPAGE REAL ESTATE SERVICES LTD.. TRREB
