Located in one of Brampton's most prestigious and high-value communities-renowned for its grand estates and luxury mansions-this 0.93-acre property sits prominently on Countryside Drive in Toronto Gore Estates, offering a rare opportunity to build your custom dream home. Unlike many neighbourhoods where homeowners struggle with crowded streets, shared driveways, and limited parking, this property offers exceptional privacy, space, and convenience-all on an impressive 0.93-acre lot. The property features a solid, well-maintained bungalow with a spacious layout and a fully finished walk-out basement complete with a separate kitchen, bedroom, and generous living area-perfect to rent out while you plan and build your custom estate. Its prime location offers unbeatable convenience, with quick access to Mount Public School, Gore Meadows Community Centre, grocery stores, and major shopping destinations. This is a truly rare opportunity in Toronto Gore Estates to secure an expansive lot with immediate rental potential while creating the ultimate luxury estate tailored to your vision.
For sale
C$2,299,000
3821 Countryside Dr, Brampton, ON L6P 0T5
4beds
3baths
Single Family Residence
Built in ----
0.95 Acres Lot
$-- Zestimate®
C$--/sqft
C$-- HOA
What's special
Exceptional privacySolid well-maintained bungalowSpacious layoutFully finished walk-out basement
- 316 days
- 13
- 0
Zillow last checked:
Listing updated:
Listed by:
TEAM PANAG REAL ESTATE INC.
Source: TRREB,MLS®#: W12576732 Originating MLS®#: Toronto Regional Real Estate Board
Originating MLS®#: Toronto Regional Real Estate BoardFacts & features
Interior
Bedrooms & bathrooms
- Bedrooms: 4
- Bathrooms: 3
Primary bedroom
- Description: Primary Bedroom
- Level: Main
- Area: 11.71 Square Meters
- Area source: Other
- Dimensions: 3.79 x 3.09
Bedroom 2
- Description: Bedroom 2
- Level: Main
- Area: 10.23 Square Meters
- Area source: Other
- Dimensions: 3.49 x 2.93
Bedroom 3
- Description: Bedroom 3
- Level: Main
- Area: 8.44 Square Meters
- Area source: Other
- Dimensions: 3.39 x 2.49
Dining room
- Description: Dining Room
- Level: Main
- Area: 13.95 Square Meters
- Area source: Other
- Dimensions: 3.67 x 3.80
Kitchen
- Description: Kitchen
- Level: Main
- Area: 10.85 Square Meters
- Area source: Other
- Dimensions: 3.89 x 2.79
Kitchen
- Description: Kitchen
- Level: Basement
- Area: 0 Square Meters
- Area source: Other
- Dimensions: 0 x 0
Living room
- Description: Living Room
- Level: Main
- Area: 22.34 Square Meters
- Area source: Other
- Dimensions: 5.99 x 3.73
Recreation
- Description: Recreation
- Level: Basement
- Area: 0 Square Meters
- Area source: Other
- Dimensions: 0 x 0
Sunroom
- Description: Sunroom
- Level: Main
- Area: 10.92 Square Meters
- Area source: Other
- Dimensions: 3.70 x 2.95
Heating
- Forced Air, Gas
Cooling
- Central Air
Features
- None
- Basement: Finished with Walk-Out
- Has fireplace: No
Interior area
- Living area range: < 700 null
Property
Parking
- Total spaces: 11
- Parking features: Private
- Has attached garage: Yes
Features
- Pool features: None
Lot
- Size: 0.95 Acres
- Features: Hospital, Library, Public Transit, School
Construction
Type & style
- Home type: SingleFamily
- Architectural style: Bungalow
- Property subtype: Single Family Residence
Materials
- Brick
- Foundation: Concrete
- Roof: Asphalt Shingle
Utilities & green energy
- Sewer: Septic
Community & HOA
Location
- Region: Brampton
Financial & listing details
- Annual tax amount: C$8,236
- Date on market: 11/25/2025
Price history
Price history is unavailable.
Public tax history
Tax history is unavailable.
Climate risks
Neighborhood: Toronto Gore Rural Estate
Nearby schools
GreatSchools rating
No schools nearby
We couldn't find any schools near this home.
Similar homes
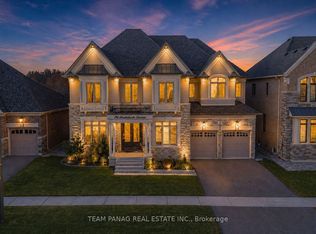
- C$2,499,0004 bd3 ba-- sqft4 Forestbrook Ct, Brampton, ON L6P 0P1For Sale
 MLS ID #W13584770, TEAM PANAG REAL ESTATE INC.. TRREB
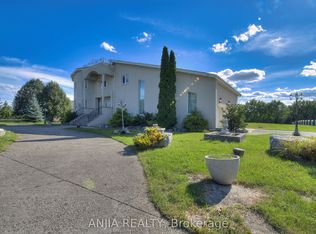
 - C$2,749,0006 bd5 ba-- sqft6 Forestbrook Ct, Brampton, ON L6P 0P1For Sale
 MLS ID #W13584744, TEAM PANAG REAL ESTATE INC.. TRREB
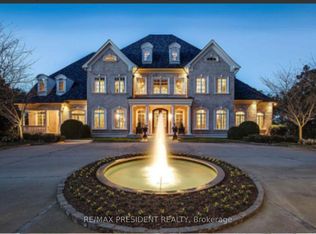
 - C$1,799,9005 bd2 ba-- sqft1741 Countryside Dr, Brampton, ON L6R 0B7For Sale
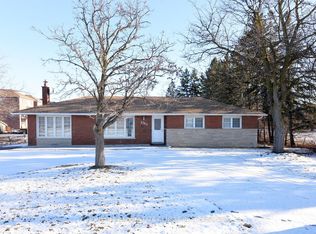 MLS ID #W13862158, HOMELIFE REAL ESTATE CENTRE INC.. TRREB
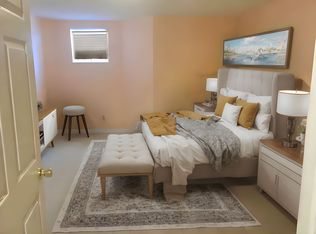
 - C$2,250,0005 bd3 ba-- sqft8733 Heritage Rd, Brampton, ON L6Y 0E4For Sale
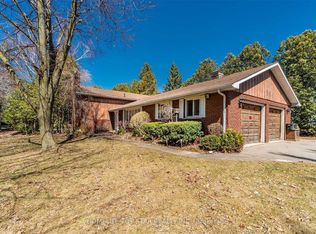 MLS ID #W13071990, HOMELIFE TOP STAR REALTY INC.. TRREB
