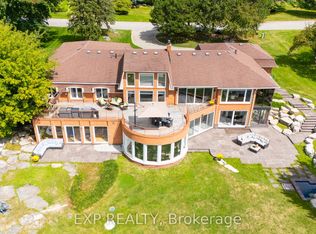
Spacious 4,340 square feet dwelling (as per MPAC) on a 1.5 acre lot with 3-car garage and a self-contained apartment above the garages. Apartment consists of a kitchen, living room with skylight and walk-out to deck, 2 bedrooms and a 3-piece washroom.
For sale
C$1,649,000
46 Ingleview Dr, Caledon, ON L7C 1P4
6beds
5baths
Single Family Residence
Built in ----
1.51 Acres Lot
$-- Zestimate®
C$--/sqft
C$-- HOA
What's special
Walk-out to deck
- 80 days
- 13
- 2
Zillow last checked:
Listing updated:
Listed by:
SUTTON GROUP-ADMIRAL REALTY INC.
Source: TRREB,MLS®#: W13619938 Originating MLS®#: Toronto Regional Real Estate Board
Originating MLS®#: Toronto Regional Real Estate BoardFacts & features
Interior
Bedrooms & bathrooms
- Bedrooms: 6
- Bathrooms: 5
Primary bedroom
- Level: Second
- Dimensions: 6.85 x 3.85
Bedroom 2
- Level: Second
- Dimensions: 4.25 x 3.85
Bedroom 3
- Level: Second
- Dimensions: 4.25 x 3.45
Bedroom 4
- Level: Second
- Dimensions: 4.3 x 3.65
Breakfast
- Level: Ground
- Dimensions: 6.25 x 3.55
Den
- Level: Ground
- Dimensions: 3.4 x 3.05
Dining room
- Level: Ground
- Dimensions: 4.45 x 4.25
Family room
- Level: Ground
- Dimensions: 5.55 x 4.05
Kitchen
- Level: Ground
- Dimensions: 4.95 x 2.9
Living room
- Level: Ground
- Dimensions: 6.05 x 4.4
Heating
- Forced Air, Gas
Cooling
- Central Air
Features
- In-Law Suite
- Flooring: Carpet Free
- Basement: Unfinished
- Has fireplace: No
Interior area
- Living area range: 3500-5000 null
Property
Parking
- Total spaces: 7
- Parking features: Circular Driveway
- Has garage: Yes
Features
- Stories: 2
- Patio & porch: Deck
- Pool features: None
Lot
- Size: 1.51 Acres
- Features: Greenbelt/Conservation, Rectangular Lot
Details
- Parcel number: 142650269
Construction
Type & style
- Home type: SingleFamily
- Property subtype: Single Family Residence
Materials
- Brick
- Foundation: Block
- Roof: Asphalt Shingle
Utilities & green energy
- Sewer: Septic
Community & HOA
Location
- Region: Caledon
Financial & listing details
- Annual tax amount: C$9,588
- Date on market: 7/30/2026
Price history
Price history is unavailable.
Public tax history
Tax history is unavailable.
Climate risks
Neighborhood: L7C
Nearby schools
GreatSchools rating
No schools nearby
We couldn't find any schools near this home.

Similar homes
- C$1,300,0004 bd2 ba-- sqft15380 Hurontario St, Caledon, ON L7C 2C3For Sale
 MLS ID #W13788536, SUTTON GROUP-ADMIRAL REALTY INC.. TRREB
 - C$1,474,9994 bd2 ba-- sqft5112 King St, Caledon, ON L7C 0R8For Sale
 MLS ID #W13578380, CENTURY 21 ROYALTORS REALTY INC.. TRREB
 - C$1,599,0003 bd1 ba-- sqft5945 King St, Caledon, ON L7C 0V1For Sale
 MLS ID #W13786218, ROYAL LEPAGE CREDIT VALLEY REAL ESTATE. TRREB
 - C$1,799,0004 bd3 ba-- sqft5 Cedar Dr, Caledon, ON L7K 1H4For Sale
 MLS ID #W12477606, SUTTON-HEADWATERS REALTY INC.. TRREB
