Welcome to this beautifully renovated century home, perfectly situated on a picturesque and private 1-acre property surrounded by mature trees and set well back from the road. Offering the perfect blend of historic charm and modern updates, this character-filled residence provides a peaceful country setting while remaining conveniently close to all amenities. Step inside to discover spacious principal rooms enhanced by impressive 9-foot ceilings and quality flooring throughout. The thoughtfully updated interior features premium flooring, high-end porcelain tile in the kitchen and bathrooms, and beautifully renovated bathrooms designed with both style and functionality in mind. The bright and inviting kitchen showcases custom solid wood cabinetry and a walkout to the deck, making it ideal for everyday living and entertaining alike. Outside, the detached 2-car garage/workshop with a large loft above offers exceptional versatility and endless possibilities for hobbyists, storage, a studio, or future customization. Significant updates provide peace of mind, including a fully replaced roof (2020), furnace (2020), and extensive interior renovations throughout. Ideally located just minutes from Brampton and less than 10 minutes to Highway 410, this exceptional property offers the perfect balance of rural tranquility and urban convenience. A rare opportunity to own a beautifully updated century home on a stunning private lot.
For sale
C$1,575,000
5112 King St, Caledon, ON L7C 0R8
4beds
2baths
Single Family Residence
Built in ----
1 Acres Lot
$-- Zestimate®
C$--/sqft
C$-- HOA
What's special
- 8 days |
- 20 |
- 0 |
Zillow last checked:
Listing updated:
Listed by:
CENTURY 21 ROYALTORS REALTY INC.
Source: TRREB,MLS®#: W13578380 Originating MLS®#: Toronto Regional Real Estate Board
Originating MLS®#: Toronto Regional Real Estate BoardFacts & features
Interior
Bedrooms & bathrooms
- Bedrooms: 4
- Bathrooms: 2
Primary bedroom
- Level: Second
- Dimensions: 4.41 x 3.09
Bedroom 2
- Level: Second
- Dimensions: 4.26 x 3.35
Bedroom 3
- Level: Second
- Dimensions: 4.21 x 2.89
Bedroom 4
- Level: Second
- Dimensions: 2.81 x 2.49
Dining room
- Level: Ground
- Dimensions: 4.77 x 4.26
Kitchen
- Level: Ground
- Dimensions: 5.51 x 4.34
Living room
- Level: Ground
- Dimensions: 4.97 x 4.36
Sunroom
- Level: Second
- Dimensions: 3.4 x 2.49
Heating
- Heat Pump, Propane
Cooling
- Central Air
Features
- Basement: Full
- Has fireplace: Yes
Interior area
- Living area range: 2000-2500 null
Property
Parking
- Total spaces: 12
- Parking features: Private
- Has garage: Yes
Features
- Stories: 2
- Pool features: None
- Waterfront features: None
Lot
- Size: 1 Acres
- Features: Golf
Details
- Parcel number: 142940055
- Other equipment: Propane Tank
Construction
Type & style
- Home type: SingleFamily
- Property subtype: Single Family Residence
Materials
- Brick
- Foundation: Block, Concrete
- Roof: Asphalt Shingle
Utilities & green energy
- Sewer: Septic
Community & HOA
Location
- Region: Caledon
Financial & listing details
- Annual tax amount: C$5,556
- Date on market: 7/17/2026
CENTURY 21 ROYALTORS REALTY INC.
CENTURY 21 ROYALTORS REALTY INC.
By pressing Contact Agent, you agree that the real estate professional identified above may call/text you about your search, which may involve use of automated means and pre-recorded/artificial voices. You don't need to consent as a condition of buying any property, goods, or services. Message/data rates may apply. You also agree to our Terms of Use. Zillow does not endorse any real estate professionals. We may share information about your recent and future site activity with your agent to help them understand what you're looking for in a home.
Price history
Price history is unavailable.
Public tax history
Tax history is unavailable.
Climate risks
Neighborhood: L7C
Nearby schools
GreatSchools rating
No schools nearby
We couldn't find any schools near this home.
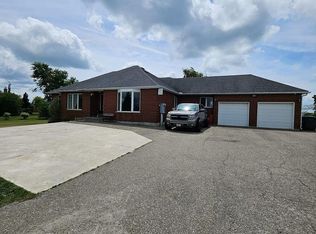
- C$1,748,9005 bd4 ba-- sqft13608 Torbram Rd W, Caledon, ON L7C2S9For Sale
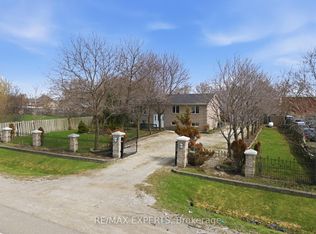
- C$1,688,8884 bd1 ba-- sqft5945 King St, Caledon, ON L7C0V1For Sale
- C$---- bd-- ba-- sqft13619 Dixie Rd, Caledon, ON L7C0G7Off Market
- C$1,299,0004 bd3 ba-- sqft4310 Boston Mills Rd, Caledon, ON L7C0M5For Sale

- C$6,800,0006 bd4 ba-- sqft14650 Heart Lake Rd, Caledon, ON L7C2J7For Sale
- C$1,847,0004 bd3 ba-- sqft14432 Innis Lake Rd, Caledon, ON L7C2Y7For Sale
- C$1,749,0005 bd4 ba-- sqft15277 Dixie Rd, Caledon, ON L7C2N1For Sale
- C$1,599,9005 bd4 ba-- sqft14411 Innis Lake Rd, Caledon, ON L7C2Z8For Sale
Similar homes
- C$1,449,0005 bd4 ba-- sqft15553 The Gore Rd, Caledon, ON L7E 0X3For Sale
 MLS ID #W13550756, CENTURY 21 PEOPLE`S CHOICE REALTY INC.. TRREB
 - C$1,700,0004 bd3 ba-- sqft15195 The Gore Rd, Caledon, ON L7E 0X2For Sale
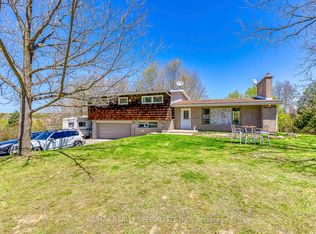 MLS ID #W13176406, RE/MAX REALTY SPECIALISTS INC.. TRREB
 - C$1,649,9005 bd3 ba-- sqft9 McCartney Dr, Caledon, ON L7C 0B7For Sale
 MLS ID #W13214766, RE/MAX REALTY SPECIALISTS INC.. TRREB
 - C$1,799,0004 bd3 ba-- sqft5 Cedar Dr, Caledon, ON L7K 1H4For Sale
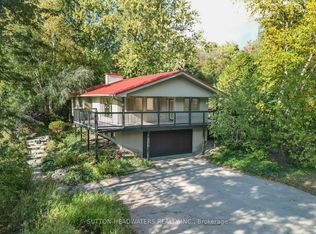 MLS ID #W12477606, SUTTON-HEADWATERS REALTY INC.. TRREB
 - C$1,285,0004 bd2 ba-- sqft26 Kennedy Rd, Caledon, ON L7C 2A7For SaleMLS ID #W13220846, RE/MAX REALTRON REALTY INC.. TRREB
- C$1,499,0004 bd2 ba-- sqft10208 10th Line, Halton Hills, ON L0P 1K0For SaleMLS ID #W13250090, CENTURY 21 PERCY FULTON LTD.. TRREB
- C$1,599,0006 bd5 ba-- sqft8 Glenn Ct, Caledon, ON L7K 0P2For SaleMLS ID #W12882970, CENTURY 21 PEOPLE`S CHOICE REALTY INC.. TRREB
- C$1,399,0005 bd4 ba-- sqft12386 Creditview Rd, Caledon, ON L7C 1X9For SaleMLS ID #W13076950, RE/MAX REAL ESTATE CENTRE INC.. TRREB
- C$1,699,0004 bd3 ba-- sqft20364 Saint Andrews Rd, Caledon, ON L7K 2C9For SaleMLS ID #W13065304, REMAX YOUR COMMUNITY REALTY. TRREB
- C$1,599,0004 bd4 ba-- sqft29 Hayleyvale Rd, Caledon, ON L7K 0X5For SaleMLS ID #W13504738, CAPITAL NORTH REALTY CORPORATION. TRREB
- C$1,410,0007 bd5 ba-- sqft87 Taylorwood Ave, Caledon, ON L7E 1J6For SaleMLS ID #W13479434, REAL BROKER ONTARIO LTD.. TRREB
- C$1,799,0004 bd4 ba-- sqft44 Gibson Lake Dr, Caledon, ON L7E 4B2For SaleMLS ID #W13563894, CENTURY 21 MILLENNIUM INC.. TRREB
- C$1,499,9004 bd3 ba-- sqft1041 Side Road 15, New Tecumseth, ON L0G 1T0For SaleMLS ID #N13462586, ROYAL LEPAGE TERREQUITY REALTY. TRREB
- C$1,495,0004 bd4 ba-- sqft226 Main St, Erin, ON N0B 1T0For SaleMLS ID #X12915652, Royal LePage Real Estate Associates. TRREB
- C$1,569,9005 bd3 ba-- sqft9920 Regional Rd #25, Halton Hills, ON L9T 2X7For SaleMLS ID #W13249662, ROYAL LEPAGE MEADOWTOWNE REALTY. TRREB
- C$1,095,0006 bd4 ba-- sqft3 Okanagan Dr, Brampton, ON L6R 2X1For SaleMLS ID #W13599236, CENTURY 21 RED STAR REALTY INC.. TRREB
- C$1,899,0006 bd4 ba-- sqft10642 6th Line, Halton Hills, ON L7G 4S6For SaleMLS ID #W13566400, RE/MAX REALTY SPECIALISTS INC.. TRREB
- C$1,899,8004 bd3 ba-- sqft80 Findlay Ave, King, ON L7B 1E1For SaleMLS ID #N13564954, CENTURY 21 HERITAGE GROUP LTD.. TRREB
- C$1,236,8004 bd2 ba-- sqft29 Ellesboro Dr, Mississauga, ON L5N 1C3For SaleMLS ID #W13600686, REAL HOME CANADA REALTY INC.. TRREB
- C$849,9003 bd2 ba-- sqft10 Victoria St, Caledon, ON L7C 1G7For SaleMLS ID #W13515358, RE/MAX SPECIALISTS TAVSELLS INC.. TRREB
