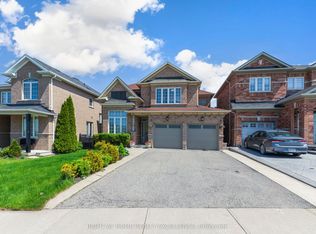
This stunning, meticulously maintained detached home sits on a premium 44 ft wide lot in a highly sought-after neighborhood and is truly in a class of its own. Boasting incredible curb appeal with a massive 4-car parking driveway and professional concrete work in the backyard, the interior is equally impressive with 9ft smooth ceilings, elegant potlights, and rich hardwood flooring. The functional layout offers separate living and family areas, while the chef-inspired kitchen features quartz countertops paired with stainless steel appliances. Upstairs, you will find four oversized bedrooms designed to accommodate large furniture, including a primary suite with a brand-new, luxurious ensuite bathroom. Significant peace-of-mind upgrades include a new roof and new windows, along with freshly painted walls and smooth ceilings on the main floor. Adding immense value is the professionally finished basement with a separate entrance, featuring two bedrooms, a full washroom, and its own kitchen, making it the perfect setup for an in-law suite.
For sale
C$1,149,000
3 Okanagan Dr, Brampton, ON L6R 2X1
6beds
4baths
Single Family Residence
Built in ----
3,734 Square Feet Lot
$-- Zestimate®
C$--/sqft
C$-- HOA
What's special
- 57 days |
- 12 |
- 0 |
Zillow last checked:
Listing updated:
Listed by:
CENTURY 21 RED STAR REALTY INC.
Source: TRREB,MLS®#: W13143646 Originating MLS®#: Toronto Regional Real Estate Board
Originating MLS®#: Toronto Regional Real Estate BoardFacts & features
Interior
Bedrooms & bathrooms
- Bedrooms: 6
- Bathrooms: 4
Heating
- Forced Air, Gas
Cooling
- Central Air
Features
- Other
- Basement: Finished
- Has fireplace: Yes
Interior area
- Living area range: 2500-3000 null
Property
Parking
- Total spaces: 4
- Parking features: Private
- Has attached garage: Yes
Features
- Stories: 2
- Pool features: None
Lot
- Size: 3,734 Square Feet
Details
- Parcel number: 142211705
Construction
Type & style
- Home type: SingleFamily
- Property subtype: Single Family Residence
Materials
- Brick
- Foundation: Concrete
- Roof: Asphalt Shingle
Utilities & green energy
- Sewer: Sewer
Community & HOA
Location
- Region: Brampton
Financial & listing details
- Annual tax amount: C$7,720
- Date on market: 5/19/2026
CENTURY 21 RED STAR REALTY INC.
CENTURY 21 RED STAR REALTY INC.
By pressing Contact Agent, you agree that the real estate professional identified above may call/text you about your search, which may involve use of automated means and pre-recorded/artificial voices. You don't need to consent as a condition of buying any property, goods, or services. Message/data rates may apply. You also agree to our Terms of Use. Zillow does not endorse any real estate professionals. We may share information about your recent and future site activity with your agent to help them understand what you're looking for in a home.
Price history
Price history is unavailable.
Public tax history
Tax history is unavailable.
Climate risks
Neighborhood: Sandringham
Nearby schools
GreatSchools rating
No schools nearby
We couldn't find any schools near this home.
- C$1,299,9997 bd5 ba-- sqft21 Castle Mountain Dr, Brampton, ON L6R2W9For Sale

- C$1,360,0007 bd5 ba3.1k sqft12 Northface Cres, Brampton, ON L6R2X9Sold
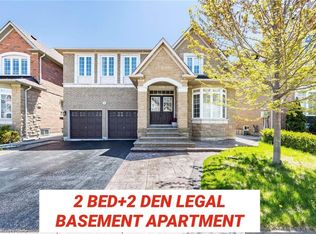
- C$1,199,9006 bd5 ba-- sqft20 Switchback Trl, Brampton, ON L6R3G9For Sale
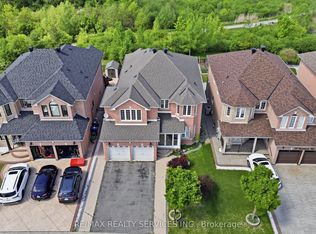
- C$1,8002 bd1 ba-- sqft6 Crevice Gate, Brampton, ON L6R2X3For Rent
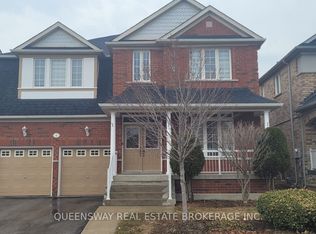
- C$1,299,9007 bd6 ba-- sqft14 Crevice Gate, Brampton, ON L6R2X5For Sale
- C$1,499,0007 bd4 ba-- sqft65 Sparta Dr, Brampton, ON L6P1H9For Sale
- C$3,0994 bd3 ba-- sqft204 Mountainash Rd, Brampton, ON L6R3H1For Rent
- C$1,135,0005 bd5 ba2.7k sqft15 Lucky Ln, Brampton, ON L6R3M3Sold
Similar homes
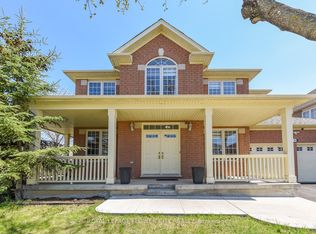
- C$1,269,9006 bd5 ba-- sqft36 Lucky Ln, Brampton, ON L6R 3M3For Sale
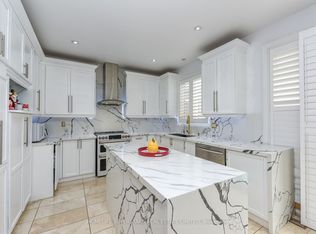 MLS ID #W13561688, HOMELIFE SUPERSTARS REAL ESTATE LIMITED. TRREB
 - C$955,0006 bd4 ba-- sqft17 Keeleview Cres, Brampton, ON L6R 0H4For Sale
 MLS ID #W13563250, RIGHT AT HOME REALTY EXCELLENCE. TRREB
 - C$1,049,0007 bd4 ba-- sqft6 Macdougall Dr, Brampton, ON L6S 3P5For Sale
 MLS ID #W13555672, ICI SOURCE REAL ASSET SERVICES INC.. TRREB
 - C$1,260,0005 bd4 ba-- sqft19 Maldives Cres N, Brampton, ON L6P 1L5For Sale
 MLS ID #W13039366, ROYAL LEPAGE FLOWER CITY REALTY. TRREB
 - C$1,189,0005 bd4 ba-- sqft72 Rainforest Dr, Brampton, ON L6R 1B1For SaleMLS ID #W13538688, RE/MAX GOLD REALTY INC.. TRREB
- C$1,239,0007 bd7 ba-- sqft10 Hollowgrove Blvd, Brampton, ON L6P 1B2For SaleMLS ID #W13462652, TEAM PANAG REAL ESTATE INC.. TRREB
- C$1,380,0008 bd6 ba-- sqft70 Maldives Cres, Brampton, ON L6P 1L1For SaleMLS ID #W13549238, HOMELIFE/DIAMONDS REALTY INC.. TRREB
- C$1,199,9006 bd4 ba-- sqft6 Mannel Cres, Brampton, ON L6Y 5E1For SaleMLS ID #W13551402, RE/MAX REAL ESTATE CENTRE INC.. TRREB
- C$941,0005 bd4 ba-- sqft16 Elmpark Ct, Brampton, ON L6P 1A8For SaleMLS ID #W13055198, RISING STAR REALTY LTD.. TRREB
- C$1,199,9006 bd4 ba-- sqft113 Seclusion Cres, Brampton, ON L6R 1K8For SaleMLS ID #W13024556, HOMELIFE/MIRACLE REALTY LTD. TRREB
- C$1,299,9996 bd4 ba-- sqft29 Dewside Dr, Brampton, ON L6R 3B7For SaleMLS ID #W13500928, ROYAL CANADIAN REALTY. TRREB
- C$1,199,9007 bd4 ba-- sqft72 Lockwood Rd, Brampton, ON L6Y 5C6For SaleMLS ID #W13548202, HOMELIFE/MIRACLE REALTY LTD. TRREB
- C$1,300,0006 bd5 ba-- sqft30 Portside Cres, Brampton, ON L6R 3P3For SaleMLS ID #W13090010, RE/MAX REALTY SPECIALISTS INC.. TRREB
- C$1,299,0006 bd5 ba-- sqft18 Long Meadow Rd, Brampton, ON L6P 2A2For SaleMLS ID #W13155396, RE/MAX REALTY SPECIALISTS INC.. TRREB
- C$1,149,9906 bd4 ba-- sqft19 Vintage Gate, Brampton, ON L6X 5C4For SaleMLS ID #W13151546, HOMELIFE SILVERCITY REALTY INC.. TRREB
- C$1,017,5005 bd4 ba-- sqft35 Wildberry Cres, Brampton, ON L6R 1K1For SaleMLS ID #W13494300, RE/MAX OPTIMUM REALTY. TRREB
- C$1,288,0008 bd5 ba-- sqft7 Royal Links Cir, Brampton, ON L6P 2W9For SaleMLS ID #W13520602, RE/MAX GOLD REALTY INC.. TRREB
- C$1,099,9988 bd6 ba-- sqft67 Massey St, Brampton, ON L6S 3A3For SaleMLS ID #W12959816, HOMELIFE/MIRACLE REALTY LTD. TRREB
- C$1,199,0004 bd4 ba-- sqft6 Mendoza Dr, Brampton, ON L7A 3M3For SaleMLS ID #W13550484, HOMELIFE/MIRACLE REALTY LTD. TRREB
- C$1,148,8004 bd4 ba-- sqft69 Parkside Dr, Brampton, ON L6Y 3A1For SaleMLS ID #W13492588, SAM MCDADI REAL ESTATE INC.. TRREB
