Step into this beautifully upgraded 4 Bedroom+ Office executive home with 2 Bedroom Legal Basement, a rare find in a highly sought-after neighborhood. A spacious, well-designed layout featuring rich hardwood floors and a bright, open feel throughout. The family room showcases high ceiling, adding elegance and an abundance of natural light. A significant amount of money has been spent on premium upgrades, including smooth ceilings, modern pot lights, a stunning maple kitchen-perfect for both everyday living and entertaining and fully upgraded washrooms. Key updates include newer windows (2018), A/C (2020), and a professionally finished interlocked driveway and patio (2022), offering excellent curb appeal and outdoor enjoyment. The double garage provides convenient direct access to the home. A major highlight is the fully finished 2-bedroom legal basement apartment with a separate entrance (2022), currently tenanted for $1800/month and tenant willing to stay. Rental income-ideal for investors or homeowners looking to offset their mortgage. Owner willing to negotiate for all furniture. Located minutes from Trinity Mall, Hwy 410, schools, hospital, and places of worship, this home offers both comfort and convenience. A perfect blend of luxury, space, and income potential, don't miss this incredible opportunity!
For sale
C$1,150,000
113 Seclusion Cres, Brampton, ON L6R 1K8
6beds
4baths
Single Family Residence
Built in ----
3,916 Square Feet Lot
$-- Zestimate®
C$--/sqft
C$-- HOA
What's special
- 21 days |
- 4 |
- 0 |
Zillow last checked:
Listing updated:
Listed by:
HOMELIFE/MIRACLE REALTY LTD
Source: TRREB,MLS®#: W13626196 Originating MLS®#: Toronto Regional Real Estate Board
Originating MLS®#: Toronto Regional Real Estate BoardFacts & features
Interior
Bedrooms & bathrooms
- Bedrooms: 6
- Bathrooms: 4
Primary bedroom
- Level: Second
- Dimensions: 5.1 x 3.66
Bedroom
- Level: Basement
- Dimensions: 2.9 x 2.84
Bedroom
- Level: Basement
- Dimensions: 3.7 x 3.6
Bedroom 2
- Level: Second
- Dimensions: 4 x 3.05
Bedroom 3
- Level: Second
- Dimensions: 4.62 x 3.1
Bedroom 4
- Level: Second
- Dimensions: 4.28 x 2.97
Breakfast
- Level: Main
- Dimensions: 3.19 x 2.63
Dining room
- Level: Main
- Dimensions: 5.72 x 3.07
Family room
- Level: Main
- Dimensions: 5.01 x 3.52
Kitchen
- Level: Main
- Dimensions: 4.4 x 2.93
Living room
- Level: Basement
- Dimensions: 6.3 x 4
Living room
- Level: Basement
- Dimensions: 6.3 x 4
Living room
- Level: Main
- Dimensions: 5.72 x 3.07
Office
- Level: Second
- Dimensions: 3.14 x 3.05
Heating
- Forced Air, Gas
Cooling
- Central Air
Features
- Central Vacuum, ERV/HRV
- Flooring: Carpet Free, Accessory Apartment
- Basement: Apartment,Separate Entrance
- Has fireplace: Yes
Interior area
- Living area range: 2000-2500 null
Video & virtual tour
Property
Parking
- Total spaces: 7
- Parking features: Private
- Has garage: Yes
Features
- Stories: 2
- Pool features: None
Lot
- Size: 3,916 Square Feet
- Features: Fenced Yard, Hospital, Park, Place Of Worship, Public Transit, School
Details
- Parcel number: 143060414
Construction
Type & style
- Home type: SingleFamily
- Property subtype: Single Family Residence
Materials
- Brick
- Foundation: Concrete
- Roof: Asphalt Shingle
Utilities & green energy
- Sewer: Sewer
Community & HOA
Community
- Security: Carbon Monoxide Detector(s), Smoke Detector(s)
Location
- Region: Brampton
Financial & listing details
- Annual tax amount: C$7,047
- Date on market: 7/31/2026
Price history
Price history is unavailable.
Public tax history
Tax history is unavailable.
Climate risks
Neighborhood: Sandringham
Nearby schools
GreatSchools rating
No schools nearby
We couldn't find any schools near this home.
- C$899,9004 bd4 ba-- sqft35 Softneedle Ave, Brampton, ON L6R1K4For Sale

- C$699,9004 bd3 ba-- sqft27 Lofty Pines Pl, Brampton, ON L6R1K6For Sale

- C$1,149,7004 bd3 ba-- sqft84 Softneedle Ave, Brampton, ON L6R1L2For Sale

- C$1,199,0005 bd4 ba-- sqft5 Rangeland Rd, Brampton, ON L6R1L4For Sale
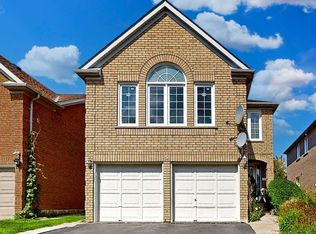
- C$1,110,0006 bd4 ba2.4k sqft22 Rangeland Rd, Brampton, ON L6R1L4Sold
- C$1,149,0005 bd4 ba-- sqft11 Rangeland Rd, Brampton, ON L6R1L4For Sale
- C$799,9004 bd3 ba-- sqft9 Inwood Pl, Brampton, ON L6R1T2For Sale
- C$899,9004 bd4 ba-- sqft171 Fernforest Dr, Brampton, ON L6R1L7For Sale
Similar homes
- C$1,149,7004 bd3 ba-- sqft84 Softneedle Ave, Brampton, ON L6R 1L2For SaleMLS ID #W13674616, ROYAL LEPAGE CERTIFIED REALTY. TRREB
- C$1,150,0005 bd4 ba-- sqft72 Rainforest Dr, Brampton, ON L6R 1B1For Sale
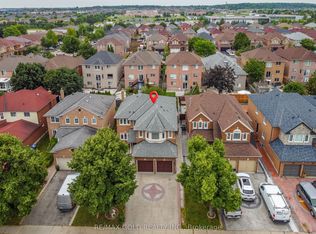 MLS ID #W13676220, RE/MAX GOLD REALTY INC.. TRREB
 - C$1,198,0005 bd4 ba-- sqft63 Blue Spruce St N, Brampton, ON L6R 1C4For Sale
 MLS ID #W13663568, RE/MAX REALTY SPECIALISTS INC.. TRREB
 - C$1,199,9006 bd5 ba-- sqft36 Lucky Ln, Brampton, ON L6R 3M3For Sale
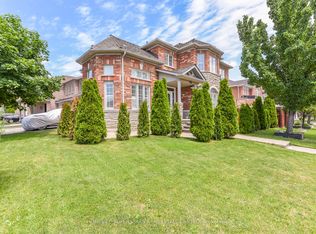 MLS ID #W13681348, HOMELIFE SUPERSTARS REAL ESTATE LIMITED. TRREB
 - C$899,9004 bd4 ba-- sqft35 Softneedle Ave, Brampton, ON L6R 1K4For SaleMLS ID #W13654506, RE/MAX REALTY SPECIALISTS INC.. TRREB
- C$1,099,0006 bd5 ba-- sqft88 Sled Dog Rd, Brampton, ON L6R 0J4For SaleMLS ID #W13068340, RE/MAX REALTY SERVICES INC.. TRREB
- C$1,189,0005 bd5 ba-- sqft15 Newark Way, Brampton, ON L7A 2V1For SaleMLS ID #W13680196, HOMELIFE SILVERCITY REALTY INC.. TRREB
- C$1,099,9988 bd6 ba-- sqft67 Massey St, Brampton, ON L6S 3A3For SaleMLS ID #W12959816, HOMELIFE/MIRACLE REALTY LTD. TRREB
- C$1,229,9006 bd4 ba-- sqft16 Fallgate Dr, Brampton, ON L6X 0R5For SaleMLS ID #W13690688, RE/MAX REALTY SERVICES INC.. TRREB
- C$1,145,0006 bd4 ba-- sqft67 Buick Blvd, Brampton, ON L7A 3B7For SaleMLS ID #W13624590, CITYSCAPE REAL ESTATE LTD.. TRREB
- C$1,149,0005 bd4 ba-- sqft36 Boundbrook Dr, Brampton, ON L7A 0M2For SaleMLS ID #W13130526, HARVEY KALLES REAL ESTATE LTD.. TRREB
- C$1,149,9007 bd4 ba-- sqft72 Lockwood Rd, Brampton, ON L6Y 5C6For SaleMLS ID #W13548202, HOMELIFE/MIRACLE REALTY LTD. TRREB
- C$1,189,0006 bd4 ba-- sqft31 Colleyville St, Brampton, ON L7A 1G8For SaleMLS ID #W13495568, RE/MAX GOLD REALTY INC.. TRREB
- C$1,025,0006 bd4 ba-- sqft17 Keeleview Cres, Brampton, ON L6R 0H4For SaleMLS ID #W13563250, RIGHT AT HOME REALTY EXCELLENCE. TRREB
- C$1,124,9996 bd4 ba-- sqft46 Pertosa Dr, Brampton, ON L6X 4W8For SaleMLS ID #W13616114, ROYAL LEPAGE FLOWER CITY REALTY. TRREB
- C$1,150,0007 bd4 ba-- sqft41 Madronna Gdns, Brampton, ON L7A 2V9For SaleMLS ID #W12907708, RE/MAX REALTY SPECIALISTS INC.. TRREB
- C$1,289,9006 bd5 ba-- sqft56 Dovehaven Cres, Brampton, ON L6P 2N8For SaleMLS ID #W13667446, CENTURY 21 PARAMOUNT REALTY INC.. TRREB
- C$1,199,9006 bd4 ba-- sqft6 Mannel Cres, Brampton, ON L6Y 5E1For SaleMLS ID #W13551402, RE/MAX REAL ESTATE CENTRE INC.. TRREB
- C$1,339,9007 bd7 ba-- sqft18 Fascination St, Brampton, ON L6R 4A9For SaleMLS ID #W13651606, HOMELIFE G1 REALTY INC.. TRREB
- C$1,148,8004 bd4 ba-- sqft69 Parkside Dr, Brampton, ON L6Y 3A1For SaleMLS ID #W13492588, SAM MCDADI REAL ESTATE INC.. TRREB
