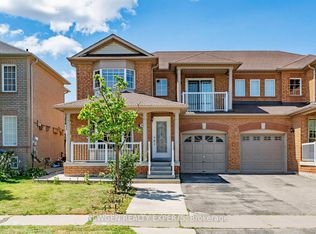
Welcome To This Very Well Maintained Semi-Detached Home Built On 108 Ft Deep Lot. Featuring A Finished Basement With Separate Entrance. The Main Floor Offers A Bright Open-Concept Design With Spacious Living & Dining Areas, Perfect For Everyday Living & Entertaining. Hardwood Flooring Throughout The Main & Second Floor. Spacious Kitchen Features A Breakfast Area With Walk-Out To The Backyard. Second Floor Boasts 3 Good Size Bedrooms, A Spacious Family Room & 2 Full Bathrooms. Primary Bedroom Features A Walk-In Closet & A Private Ensuite Bath. Finished Basement Includes Rec Room & 1 Bedroom, Offering Excellent Additional Living Space. Ideally Situated In A Highly Desirable Neighborhood Close To Top-Rated Schools, Parks, Shopping, Public Transit, Major Highways & All Essential Amenities.
For sale
C$699,900
27 Lofty Pines Pl, Brampton, ON L6R 1K6
4beds
3baths
Single Family Residence
Built in ----
2,895 Square Feet Lot
$-- Zestimate®
C$--/sqft
C$-- HOA
What's special
Bright open-concept designSpacious kitchenSpacious family room
- 2 days |
- 8 |
- 0 |
Zillow last checked:
Listing updated:
Listed by:
RE/MAX GOLD REALTY INC.
Source: TRREB,MLS®#: W13617542 Originating MLS®#: Toronto Regional Real Estate Board
Originating MLS®#: Toronto Regional Real Estate BoardFacts & features
Interior
Bedrooms & bathrooms
- Bedrooms: 4
- Bathrooms: 3
Primary bedroom
- Description: Primary Bedroom
- Level: Second
- Area: 16.32 Square Meters
- Area source: Other
- Dimensions: 4.09 x 3.99
Bedroom
- Description: Bedroom 4
- Level: Basement
- Area: 13.46 Square Meters
- Area source: Other
- Dimensions: 5.10 x 2.64
Bedroom
- Description: Recreation
- Level: Basement
- Area: 17.42 Square Meters
- Area source: Other
- Dimensions: 4.56 x 3.82
Bedroom 2
- Description: Bedroom 2
- Level: Second
- Area: 12.5 Square Meters
- Area source: Other
- Dimensions: 3.72 x 3.36
Bedroom 3
- Description: Bedroom 3
- Level: Second
- Area: 9.68 Square Meters
- Area source: Other
- Dimensions: 3.52 x 2.75
Breakfast
- Description: Breakfast
- Level: Main
- Area: 12.96 Square Meters
- Area source: Other
- Dimensions: 4.50 x 2.88
Dining room
- Description: Dining Room
- Level: Main
- Area: 22.88 Square Meters
- Area source: Other
- Dimensions: 6.07 x 3.77
Family room
- Description: Family Room
- Level: Second
- Area: 17.52 Square Meters
- Area source: Other
- Dimensions: 6.00 x 2.92
Kitchen
- Description: Kitchen
- Level: Main
- Area: 7.08 Square Meters
- Area source: Other
- Dimensions: 2.95 x 2.40
Living room
- Description: Living Room
- Level: Main
- Area: 22.88 Square Meters
- Area source: Other
- Dimensions: 6.07 x 3.77
Heating
- Forced Air, Gas
Cooling
- Central Air
Features
- Other
- Basement: Finished,Separate Entrance
- Has fireplace: No
Interior area
- Living area range: 1500-2000 null
Property
Parking
- Total spaces: 3
- Parking features: Private
- Has attached garage: Yes
Features
- Stories: 2
- Pool features: None
Lot
- Size: 2,895 Square Feet
Details
- Parcel number: 143060183
Construction
Type & style
- Home type: SingleFamily
- Property subtype: Single Family Residence
- Attached to another structure: Yes
Materials
- Brick
- Foundation: Other
- Roof: Other
Utilities & green energy
- Sewer: Sewer
Community & HOA
Location
- Region: Brampton
Financial & listing details
- Annual tax amount: C$5,765
- Date on market: 7/29/2026
RE/MAX GOLD REALTY INC.
RE/MAX GOLD REALTY INC.
By pressing Contact Agent, you agree that the real estate professional identified above may call/text you about your search, which may involve use of automated means and pre-recorded/artificial voices. You don't need to consent as a condition of buying any property, goods, or services. Message/data rates may apply. You also agree to our Terms of Use. Zillow does not endorse any real estate professionals. We may share information about your recent and future site activity with your agent to help them understand what you're looking for in a home.
Price history
Price history is unavailable.
Public tax history
Tax history is unavailable.
Climate risks
Neighborhood: Sandringham
Nearby schools
GreatSchools rating
No schools nearby
We couldn't find any schools near this home.
- C$1,150,0006 bd4 ba-- sqft113 Seclusion Cres, Brampton, ON L6R1K8For Sale

- C$999,0004 bd3 ba-- sqft19 Softneedle Ave, Brampton, ON L6R1K8For Sale
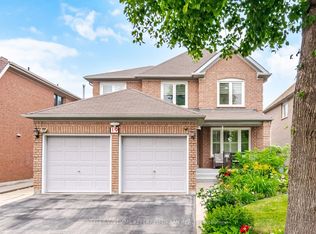
- C$689,0004 bd3 ba-- sqft14 Manitou Cres, Brampton, ON L6S2Z8For Sale
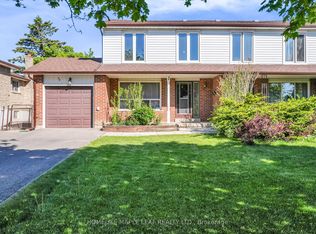
- C$1,110,0006 bd4 ba2.4k sqft22 Rangeland Rd, Brampton, ON L6R1L4Sold
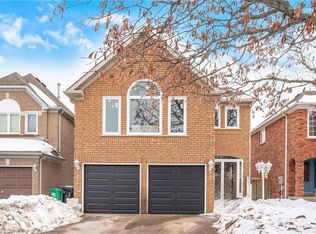
- C$850,0004 bd3 ba-- sqft9 Inwood Pl, Brampton, ON L6R1T2For Sale
- C$1,199,0005 bd4 ba-- sqft5 Rangeland Rd, Brampton, ON L6R1L4For Sale
- C$--3 bd3 ba-- sqft114 Seaside Cir, Brampton, ON L6R2G9Off Market
- C$1,149,0005 bd4 ba-- sqft11 Rangeland Rd, Brampton, ON L6R1L4For Sale
Similar homes
- C$699,9993 bd3 ba-- sqft51 Checkerberry Cres, Brampton, ON L6R 2S9For Sale
 MLS ID #W13618864, RE/MAX REAL ESTATE CENTRE INC.. TRREB
 - C$749,9004 bd4 ba-- sqft33 Penguin Ln, Brampton, ON L6R 2A9For Sale
 MLS ID #W13605772, CENTURY 21 PEOPLE`S CHOICE REALTY INC.. TRREB
 - C$829,9004 bd4 ba-- sqft92 Dandelion Rd, Brampton, ON L6R 1Y1For Sale
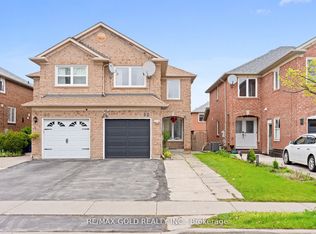 MLS ID #W13626790, RE/MAX GOLD REALTY INC.. TRREB
 - C$899,9994 bd3 ba-- sqft10 Checkerberry Cres, Brampton, ON L6R 2T2For Sale
 MLS ID #W13622208, NEWGEN REALTY EXPERTS. TRREB
 - C$849,9005 bd4 ba-- sqft125 Rainforest Dr, Brampton, ON L6R 1A3For SaleMLS ID #W13625828, CENTURY 21 PEOPLE`S CHOICE REALTY INC.. TRREB
- C$649,9994 bd2 ba-- sqft72 Carisbrooke Ct #72, Brampton, ON L6S 3K1For SaleMLS ID #W13627714, ROYAL LEPAGE TERREQUITY REALTY. TRREB
- C$869,0005 bd3 ba-- sqft38 Medici Pl, Brampton, ON L6S 3C6For SaleMLS ID #W13624922, HOMELIFE/MIRACLE REALTY LTD. TRREB
- C$699,0004 bd3 ba-- sqft94 Newbridge Cres, Brampton, ON L6S 4B3For SaleMLS ID #W13528462, iCloud Realty Ltd.. TRREB
- C$699,0003 bd3 ba-- sqft21 Cordgrass Cres, Brampton, ON L6R 2A3For SaleMLS ID #W13579128, CENTURY 21 PEOPLE`S CHOICE REALTY INC.. TRREB
- C$849,9004 bd3 ba-- sqft49 Newbridge Cres, Brampton, ON L6S 4B5For SaleMLS ID #W13609196, HOMELIFE/MIRACLE REALTY LTD. TRREB
- C$699,9004 bd3 ba-- sqft44 Needlewood Ln, Brampton, ON L6R 2N3For SaleMLS ID #W13107938, URBAN METROPOLIS ESTATES REALTY INC.. TRREB
- C$749,9004 bd3 ba-- sqft21 Penguin Ln, Brampton, ON L6R 2C1For SaleMLS ID #W13464478, RE/MAX HALLMARK REALTY LTD.. TRREB
- C$719,0003 bd2 ba-- sqft116 Chipmunk Cres, Brampton, ON L6R 1B4For SaleMLS ID #W13487488, ROYAL LEPAGE REALTY CENTRE. TRREB
- C$619,9003 bd2 ba-- sqft132 Ashton Cres, Brampton, ON L6S 3J9For SaleMLS ID #W13623162, RIGHT AT HOME REALTY INC.. TRREB
- C$599,9003 bd3 ba-- sqft52 Wickstead Ct, Brampton, ON L6R 1N8For SaleMLS ID #W13627284, RE/MAX GOLD REALTY INC.. TRREB
- C$689,0004 bd2 ba-- sqft43 Morningmist St, Brampton, ON L6R 2A6For SaleMLS ID #W13563624, HOMELIFE MAPLE LEAF REALTY LTD.. TRREB
- C$799,9993 bd2 ba-- sqft92 Nanport St, Brampton, ON L6S 4A9For SaleMLS ID #W13606402, RE/MAX REAL ESTATE CENTRE INC.. TRREB
- C$728,0003 bd3 ba-- sqft31 Larkspur Rd, Brampton, ON L6R 1W8For SaleMLS ID #W13477842, HOMELIFE/MIRACLE REALTY LTD. TRREB
- C$850,0004 bd3 ba-- sqft9 Inwood Pl, Brampton, ON L6R 1T2For SaleMLS ID #W13548448, RE/MAX OPTIMUM REALTY. TRREB
- C$669,0004 bd3 ba-- sqft50 Magdalene Cres, Brampton, ON L6Z 0G8For SaleMLS ID #W13585288, REAL BROKER ONTARIO LTD.. TRREB
