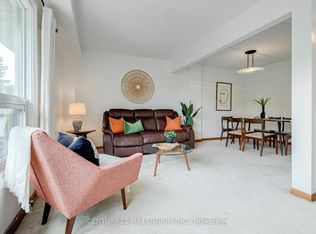
Stunningly renovatedPremium wide-plank hardwood floorsSmooth ceilingsEnergy-efficient led pot lightsBright open-concept main floorChefs kitchenQuartz counters
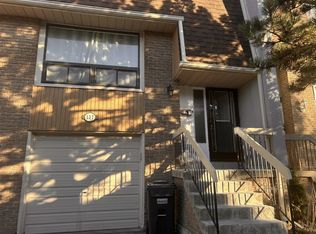
Welcome to 132 Ashton Crescent! This stunningly renovated 3 bedroom, 2 FULL washroom condominium townhouse is a true showpiece in Brampton's sought-after Central Park community. Immaculate, move-in ready, and carpet-free throughout, the home features premium wide-plank hardwood floors, smooth ceilings, and energy-efficient LED pot lights. The bright, open-concept main floor is anchored by a chefs kitchen with quartz counters, subway tile backsplash, stainless steel appliances, ceramic flooring, and built-in cabinetry. The upper level offers generously sized bedrooms with oversized picture windows, abundant natural light, and a primary suite with two large windows and double closets. Bathrooms are professionally renovated with quartz counters, glass enclosures, and pot lights. The fully finished lower level is a versatile retreat with a wide open recreation room, home theatre with projector, and a beautifully finished 3-pc washroom featuring a glass walk-in shower. Additionally, the home includes a gas furnace, A/C and tankless water heater all OWNED. Step outside to a manicured backyard oasis with stone patio and landscaped gardens, perfect for entertaining or quiet relaxation. Pride of ownership shines throughout this residence. The well-managed complex provides outstanding amenities, including an outdoor pool and visitor parking. Located near schools, parks, Ellen Mitchell Community Centre, Professors Lake, shopping, and Brampton Civic Hospital, with easy access to transit, Bramalea GO, Zum, Highway 410, and just 20 minutes to Pearson Airport. A rare turnkey opportunity blending style, lifestyle, and convenience in one of Brampton's most family-friendly neighborhoods! Seeing is believing! Show to your most discerning clients!
134 days
|
2
|
0
|
Zillow last checked:
Listing updated:
Listed by:
RIGHT AT HOME REALTY INC.
Source: TRREB,MLS®#: W12837574Originating MLS®#: Toronto Regional Real Estate Board
Facts & features
Interior
Bedrooms & bathrooms
Bedrooms: 3
Bathrooms: 2
Primary bedroom
Level: Second
Dimensions: 4.8 x 4.4
Bedroom 2
Level: Second
Dimensions: 2.76 x 3.83
Bedroom 3
Level: Second
Dimensions: 2.91 x 3.83
Dining room
Level: Main
Dimensions: 2.93 x 5.74
Kitchen
Level: Main
Dimensions: 2.93 x 5.74
Living room
Level: Main
Dimensions: 2.68 x 7.38
Recreation
Level: Basement
Dimensions: 5.68 x 9.09
Heating
Forced Air, Gas
Cooling
Central Air
Appliances
Laundry: Ensuite
Features
Flooring: Carpet Free
Basement: Finished,Full
Has fireplace: No
Interior area
Living area range: 1000-1199 null
Property
Parking
Total spaces: 2
Parking features: Private
Has garage: Yes
Features
Stories: 2
Details
Parcel number: 191460132
Construction
Type & style
Home type: Townhouse
Property subtype: Townhouse
Materials
Brick, Metal/Steel Siding
Community & HOA
HOA
Amenities included: Outdoor Pool, Visitor Parking
Services included: Water Included, Parking Included, Common Elements Included
HOA fee: C$540 monthly
HOA name: PCC
Location
Region: Brampton
Financial & listing details
Tax assessed value: C$303,000
Annual tax amount: C$3,638
Date on market: 3/3/2026
RIGHT AT HOME REALTY INC.
By pressing Contact Agent, you agree that the real estate professional identified above may call/text you about your search, which may involve use of automated means and pre-recorded/artificial voices. You don't need to consent as a condition of buying any property, goods, or services. Message/data rates may apply. You also agree to our Terms of Use. Zillow does not endorse any real estate professionals. We may share information about your recent and future site activity with your agent to help them understand what you're looking for in a home.