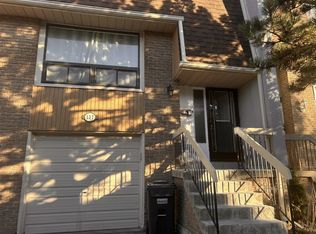
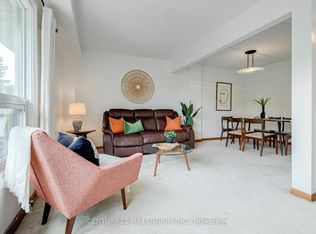
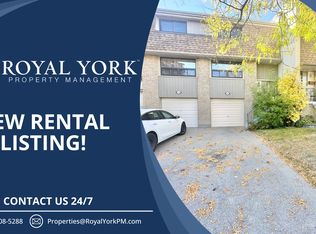
Welcome to the only 2 story condo townhouse in the area at the time of listing being an end unit (like a Semi) backing onto greenbelt. Great for someone down sizing. This home has been renovated top to bottom just move nothing to be done. Walkway leading to inviting foyer, access to garage, open concept living and dining room with walkout to very private patio backing into greenbelt and backyard great for having family and friends for BBQ. Kitchen has been completely renovated and upgraded with fridge, stove, dishwasher and microwave., backsplash, loads of cupboards and extra counters. Second floor features huge master, plus 2 other good sized bedrooms overlooking greenbelt. Basement features a large rec room for entertainment, 2 pcs bath and laundry room ( with also new washer & Dryer). Family bathroom upgraded , windows approx 3 years old, access from home to garage. Great access to 410,407, Hwy 10 and 7. Approx 20 mins to airport, plus Bramalea Go, and Zum, hospitals, shops all this in a very very family area. Don't miss this one.
For sale
C$519,900
125 Ashton Cres #125, Brampton, ON L6S 3J9
3beds
2baths
Townhouse
Built in ----
-- sqft lot
$-- Zestimate®
C$--/sqft
C$545/mo HOA
What's special
- 6 days
- 26
- 0
Zillow last checked:
Listing updated:
Listed by:
RE/MAX REALTY SERVICES INC.
Source: TRREB,MLS®#: W13740938 Originating MLS®#: Toronto Regional Real Estate Board
Originating MLS®#: Toronto Regional Real Estate BoardFacts & features
Interior
Bedrooms & bathrooms
- Bedrooms: 3
- Bathrooms: 2
Primary bedroom
- Level: Second
- Dimensions: 4.67 x 2.88
Bedroom 2
- Level: Second
- Dimensions: 4 x 2.86
Bedroom 3
- Level: Second
- Dimensions: 2.86 x 3.99
Dining room
- Level: Main
- Dimensions: 3.08 x 3.06
Kitchen
- Level: Main
- Dimensions: 3.17 x 2.75
Laundry
- Level: Basement
- Dimensions: 1.86 x 3.17
Living room
- Level: Main
- Dimensions: 7.81 x 3.16
Recreation
- Level: Basement
- Dimensions: 8.86 x 3.49
Heating
- Forced Air, Gas
Cooling
- Central Air
Appliances
- Laundry: In Basement
Features
- Basement: Finished
- Has fireplace: No
Interior area
- Living area range: 1000-1199 null
Video & virtual tour
Property
Parking
- Total spaces: 2
- Parking features: Private, Garage Door Opener
- Has garage: Yes
Features
- Stories: 2
- Patio & porch: Patio
- Exterior features: Backs On Green Belt, Recreational Area
Details
- Parcel number: 191460125
Construction
Type & style
- Home type: Townhouse
- Property subtype: Townhouse
Materials
- Aluminum Siding, Brick
- Foundation: Concrete
- Roof: Asphalt Rolled
Community & HOA
HOA
- Services included: Building Insurance Included
- HOA fee: C$545 monthly
- HOA name: PCC
Location
- Region: Brampton
Financial & listing details
- Annual tax amount: C$3,885
- Date on market: 9/3/2026
Price history
Price history is unavailable.
Public tax history
Tax history is unavailable.
Climate risks
Neighborhood: Central Park
Nearby schools
GreatSchools rating
No schools nearby
We couldn't find any schools near this home.
Similar homes
- C$514,9024 bd2 ba-- sqft122 Moregate Cres, Brampton, ON L6S 3K9For Sale
 MLS ID #W13493978, RE/MAX REAL ESTATE CENTRE INC.. TRREB
 - C$509,9003 bd2 ba-- sqft900 Central Park Dr N #78, Brampton, ON L6S 3J6For Sale
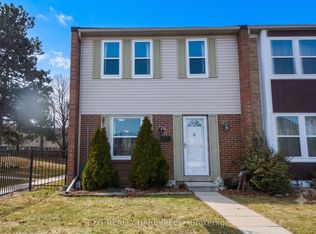 MLS ID #W13616274, EXIT REALTY HARE (PEEL). TRREB
 - C$495,0003 bd2 ba-- sqft336 Fleetwood Cres, Brampton, ON L6T 2E7For Sale
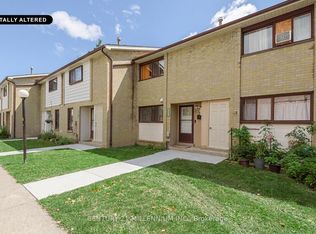 MLS ID #W13691354, CENTURY 21 MILLENNIUM INC.. TRREB
 - C$549,9904 bd3 ba-- sqft45 Lincoln Ct, Brampton, ON L6T 3Z2For Sale
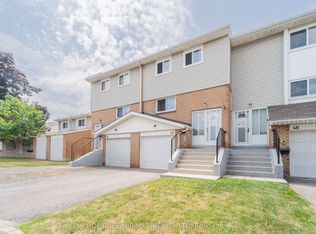 MLS ID #W13608396, HOMELIFE/MIRACLE REALTY LTD. TRREB
