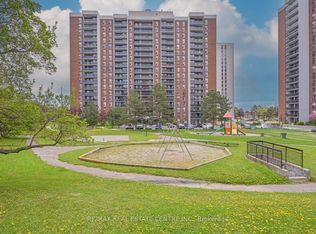
AMAZING VALUE IN THE HEART OF BRAMALEA! Bright & spacious 2-bedroom condo offering approx. 1,000 sq. ft. with large principal rooms, generously sized bedrooms, eat-in kitchen with window, ensuite laundry, carpet-free living, open balcony & 1 underground parking space. Maintenance includes HEAT, HYDRO, WATER & CABLE TV, offering excellent value and predictable monthly expenses. Fantastic location close to Bramalea City Centre, parks, schools, library, transit, GO Station, shopping & major highways. Perfect for first-time buyers, downsizers or investors.
For sale
C$379,900
17 Knightsbridge Rd #905, Brampton, ON L6T 3X9
2beds
1baths
Apartment
Built in ----
-- sqft lot
$-- Zestimate®
C$--/sqft
C$762/mo HOA
What's special
- 6 days
- 3
- 0
Zillow last checked:
Listing updated:
Listed by:
RE/MAX GOLD REALTY INC.
Source: TRREB,MLS®#: W13758300 Originating MLS®#: Toronto Regional Real Estate Board
Originating MLS®#: Toronto Regional Real Estate BoardFacts & features
Interior
Bedrooms & bathrooms
- Bedrooms: 2
- Bathrooms: 1
Primary bedroom
- Description: Primary Bedroom
- Level: Main
- Area: 17.78 Square Meters
- Area source: Other
- Dimensions: 5.34 x 3.33
Bedroom 2
- Description: Bedroom 2
- Level: Main
- Area: 11.55 Square Meters
- Area source: Other
- Dimensions: 4.23 x 2.73
Dining room
- Description: Dining Room
- Level: Main
- Area: 8.71 Square Meters
- Area source: Other
- Dimensions: 3.63 x 2.40
Kitchen
- Description: Kitchen
- Level: Main
- Area: 9.67 Square Meters
- Area source: Other
- Dimensions: 4.08 x 2.37
Laundry
- Description: Laundry
- Level: Main
- Area: 0 Square Meters
- Area source: Other
- Dimensions: 2.3 x 2.2
Living room
- Description: Living Room
- Level: Main
- Area: 19.87 Square Meters
- Area source: Other
- Dimensions: 5.76 x 3.45
Heating
- Forced Air, Gas
Cooling
- Central Air
Appliances
- Laundry: In-Suite Laundry
Features
- Flooring: Carpet Free
- Basement: None
- Has fireplace: No
Interior area
- Living area range: 1000-1199 null
Video & virtual tour
Property
Parking
- Total spaces: 1
- Parking features: Private
- Has attached garage: Yes
Features
- Exterior features: Open Balcony
Details
- Parcel number: 191570082
Construction
Type & style
- Home type: Apartment
- Property subtype: Apartment
- Attached to another structure: Yes
Materials
- Brick
Community & HOA
HOA
- Services included: Cable TV Included, CAC Included, Common Elements Included, Heat Included, Hydro Included, Building Insurance Included, Parking Included, Water Included
- HOA fee: C$762 monthly
- HOA name: PCC
Location
- Region: Brampton
Financial & listing details
- Annual tax amount: C$2,053
- Date on market: 9/9/2026
Price history
Price history is unavailable.
Public tax history
Tax history is unavailable.
Climate risks
Neighborhood: Queen Street Corridor
Nearby schools
GreatSchools rating
No schools nearby
We couldn't find any schools near this home.
- C$--3 bd1 ba1k sqft17 Knightsbridge Rd #1508, Brampton, ON L6T3X9Off Market
- C$388,8882 bd1 ba-- sqft17 Knightsbridge Rd #1205, Brampton, ON L6T3X9For Sale

- C$449,0002 bd1 ba-- sqft17 Knightsbridge Rd #1103, Brampton, ON L6T3X9For Sale
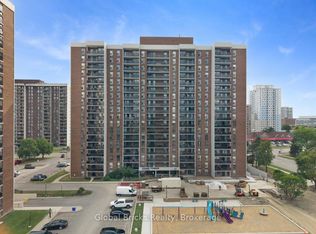
- C$2,6753 bd2 ba-- sqft17 Knightsbridge Rd #1202, Brampton, ON L6T3X9For Rent
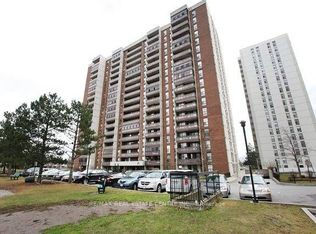
Similar homes
- C$379,9002 bd1 ba-- sqft4 Kings Cross Rd #1008, Brampton, ON L6T 3X8For Sale
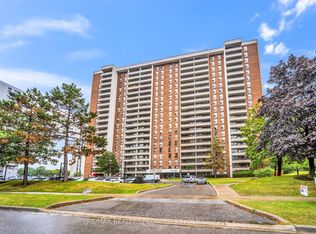 MLS ID #W13641970, RE/MAX REALTY SPECIALISTS INC.. TRREB
 - C$399,7773 bd1 ba-- sqft21 Knightsbridge Rd #407, Brampton, ON L6T 3Y1For Sale
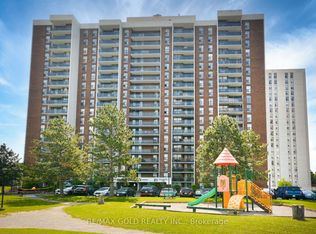 MLS ID #W13638312, RE/MAX GOLD REALTY INC.. TRREB
 - C$399,0002 bd1 ba-- sqft15 Kensington Rd #907, Brampton, ON L6T 3W2For Sale
 MLS ID #W13583980, HOMELIFE/MIRACLE REALTY LTD. TRREB
 - C$370,5002 bd1 ba-- sqft21 Knightsbridge Rd #403, Brampton, ON L6T 3Y1For Sale
 MLS ID #W12913432, RE/MAX REAL ESTATE CENTRE INC.. TRREB
