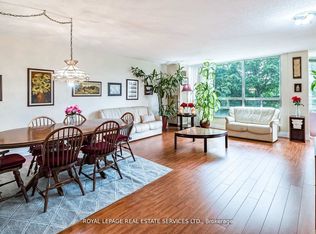
located at 8351 McLaughlin Rd S, you're perfectly positioned to enjoy nearby parks, a large shopping mall, transit, schools, and a variety of restaurants, all just moments from your door. This bright and beautifully maintained 1-bedroom + Den , 1-bathroom ground-floor condo offers a thoughtfully designed layout that feels both open and cozy. Sunlight pours through southwest-facing windows, creating a warm, inviting atmosphere throughout the day. The open-concept living and dining area is perfect for quiet evenings in front of an electric fireplace or hosting friends, while updated laminate flooring and a refreshed kitchen with sleek stainless-steel appliances add a modern touch. The spacious bedroom provides a peaceful retreat, and the enclosed den with elegant French doors offers wonderful flexibility, ideal as a home office, cozy reading nook, guest space, or a children's bedroom. Enjoy the added comfort of in-suite laundry and the everyday convenience of secure underground parking-especially appreciated during the winter months. Residents also have access to a fantastic selection of amenities, including an indoor pool, fitness centre, games room, library, and guest suites, along with welcoming common spaces that foster a true sense of community. Move in, settle down, and start enjoying a lifestyle that blends ease, warmth, and connection in one delightful place.
For sale
C$342,990
8351 McLaughlin Rd S #141, Brampton, ON L6Y 4H8
2beds
1baths
Apartment
Built in ----
-- sqft lot
$-- Zestimate®
C$--/sqft
C$726/mo HOA
What's special
- 19 days
- 32
- 1
Zillow last checked:
Listing updated:
Listed by:
ROYAL LEPAGE REAL ESTATE SERVICES LTD.
Source: TRREB,MLS®#: W13741944 Originating MLS®#: Toronto Regional Real Estate Board
Originating MLS®#: Toronto Regional Real Estate BoardFacts & features
Interior
Bedrooms & bathrooms
- Bedrooms: 2
- Bathrooms: 1
Primary bedroom
- Level: Main
- Dimensions: 3.37 x 2.9
Bathroom
- Level: Main
- Dimensions: 2.32 x 1.56
Den
- Level: Main
- Dimensions: 2.78 x 3.02
Dining room
- Level: Main
- Dimensions: 1.59 x 2.15
Kitchen
- Level: Main
- Dimensions: 2.29 x 2.24
Laundry
- Level: Main
- Dimensions: 0 x 0
Living room
- Level: Main
- Dimensions: 5.52 x 3.85
Heating
- Heat Pump, Gas
Cooling
- Central Air
Appliances
- Laundry: Ensuite, Inside
Features
- Primary Bedroom - Main Floor, Separate Heating Controls, Storage, Storage Area Lockers, Wheelchair Access
- Flooring: Carpet Free
- Basement: None
- Has fireplace: Yes
- Fireplace features: Electric
Interior area
- Living area range: 600-699 null
Video & virtual tour
Property
Parking
- Total spaces: 1
- Parking features: Underground, Garage Door Opener
- Has garage: Yes
Accessibility
- Accessibility features: Elevator, Fire Escape, Parking, Wheelchair Access
Features
- Patio & porch: Patio
Lot
- Features: Park, Public Transit, Ravine, River/Stream, School Bus Route, Wooded/Treed
- Topography: Terraced,Wooded/Treed
Details
- Parcel number: 193610041
- Other equipment: Ventilation System
Construction
Type & style
- Home type: Apartment
- Property subtype: Apartment
Materials
- Brick, Concrete
Community & HOA
Community
- Security: Security System
HOA
- Amenities included: Exercise Room, Game Room, Guest Suites, Indoor Pool, Party Room/Meeting Room, Visitor Parking
- Services included: Heat Included, Hydro Included, Water Included, CAC Included, Common Elements Included, Building Insurance Included, Parking Included
- HOA fee: C$726 monthly
- HOA name: Pcc
Location
- Region: Brampton
Financial & listing details
- Annual tax amount: C$2,113
- Date on market: 9/3/2026
Price history
Price history is unavailable.
Public tax history
Tax history is unavailable.
Climate risks
Neighborhood: Brampton South
Nearby schools
GreatSchools rating
No schools nearby
We couldn't find any schools near this home.
- C$--1 bd1 ba650 sqft8351 McLaughlin Rd S #234, Brampton, ON L6Y4H8Off Market
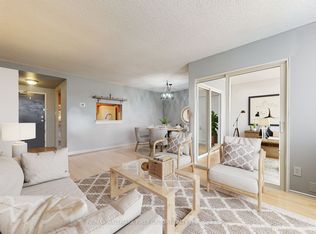
- C$344,9002 bd1 ba-- sqft8351 McLaughlin Rd S #218, Brampton, ON L6Y4H8For Sale
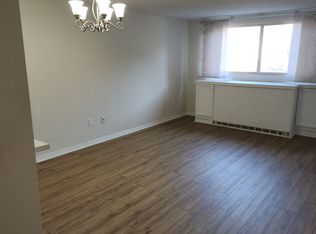
- C$--1 bd1 ba700 sqft8351 McLaughlin Rd S #102, Brampton, ON L6Y4H8Off Market
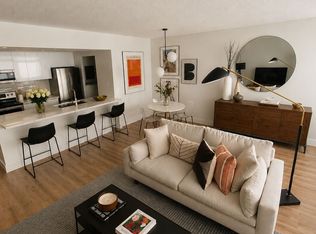
- C$389,0001 bd1 ba-- sqft8351 McLaughlin Rd S #133, Brampton, ON L6Y4H8For Sale
Similar homes
- C$344,9002 bd1 ba-- sqft8351 McLaughlin Rd S #218, Brampton, ON L6Y 4H8For SaleMLS ID #W13650150, RE/MAX HALLMARK FIRST GROUP REALTY LTD.. TRREB
- C$399,9003 bd2 ba-- sqft10 Malta Ave #210, Brampton, ON L6Y 4G6For Sale
 MLS ID #W13805202, RE/MAX REAL ESTATE CENTRE INC.. TRREB
 - C$387,0002 bd2 ba-- sqft310 Mill St S #202, Brampton, ON L6Y 3B1For Sale
 MLS ID #W13482968, ROYAL LEPAGE REAL ESTATE SERVICES LTD.. TRREB
 - C$389,9002 bd1 ba-- sqft50 Kingsbridge Garden Cir #504, Mississauga, ON L5R 1Y2For Sale
 MLS ID #W13804924, RE/MAX REALTRON SMART CHOICE TEAM. TRREB
