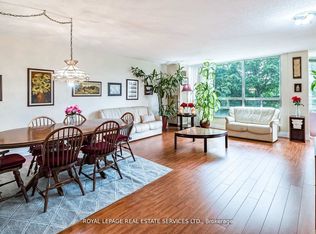
Welcome to Pinnacle I, where comfort, space, and natural surroundings come together. Perched above the tranquil Etobicoke Creek ravine, this beautifully maintained suite offers approximately 1,280 sq. ft. of bright, inviting living space. Large east-facing windows fill the home with natural light, complementing the open-concept living and dining areas-perfect for both everyday living and entertaining. A separate enclosed solarium provides a versatile space ideal for a home office, reading nook, or quiet retreat. The thoughtfully designed layout features two generous bedrooms and two full bathrooms, including a spacious primary suite with double closets and a private ensuite with a separate shower. Enjoy the convenience of in-suite laundry, underground parking, and a storage locker. Residents of Pinnacle I benefit from exceptional amenities, including 24-hour concierge, indoor pool, saunas, fitness rooms, tennis court, car wash station and beautifully landscaped outdoor spaces with BBQ areas. This location truly has it all-close to Gage Park, Sheridan College, shopping, dining, GO Transit, major highways, golf courses, and miles of scenic walking and biking trails. Surrounded by nature, including the Etobicoke Creek ravine, and offering a strong sense of community and comfort, this is the perfect place to call home.
For sale
C$425,000
310 Mill St S #512, Brampton, ON L6Y 3B1
2beds
2baths
Apartment
Built in ----
-- sqft lot
$-- Zestimate®
C$--/sqft
C$1,851/mo HOA
What's special
Bright inviting living spaceLarge east-facing windowsSeparate enclosed solariumTwo generous bedroomsIn-suite laundry
- 85 days |
- 3 |
- 0 |
Zillow last checked:
Listing updated:
Listed by:
ROYAL LEPAGE REAL ESTATE SERVICES LTD.
Source: TRREB,MLS®#: W13083778 Originating MLS®#: Toronto Regional Real Estate Board
Originating MLS®#: Toronto Regional Real Estate BoardFacts & features
Interior
Bedrooms & bathrooms
- Bedrooms: 2
- Bathrooms: 2
Heating
- Forced Air, Gas
Cooling
- Central Air
Appliances
- Laundry: Ensuite, Inside, Laundry Room
Features
- Primary Bedroom - Main Floor, Storage, Wheelchair Access
- Basement: None
- Has fireplace: No
Interior area
- Living area range: 1200-1399 null
Video & virtual tour
Property
Parking
- Total spaces: 1
- Parking features: Underground, Garage Door Opener
- Has garage: Yes
Accessibility
- Accessibility features: Accessible Public Transit Nearby, Elevator, Fire Escape, Open Floor Plan, Parking, Ramps, Wheelchair Access
Lot
- Features: Clear View, Greenbelt/Conservation, Hospital, Public Transit, Rec./Commun.Centre, School
Details
- Parcel number: 192890207
- Other equipment: Ventilation System
Construction
Type & style
- Home type: Apartment
- Property subtype: Apartment
Materials
- Brick
- Foundation: Unknown
Community & HOA
Community
- Security: Smoke Detector(s), Security System
HOA
- Amenities included: Car Wash, Concierge, Gym, Indoor Pool, Party Room/Meeting Room, Tennis Court
- Services included: Heat Included, Common Elements Included, Hydro Included, Building Insurance Included, Water Included, Parking Included, CAC Included
- HOA fee: C$1,851 monthly
- HOA name: PCC
Location
- Region: Brampton
Financial & listing details
- Annual tax amount: C$3,025
- Date on market: 5/5/2026
ROYAL LEPAGE REAL ESTATE SERVICES LTD.
ROYAL LEPAGE REAL ESTATE SERVICES LTD.
By pressing Contact Agent, you agree that the real estate professional identified above may call/text you about your search, which may involve use of automated means and pre-recorded/artificial voices. You don't need to consent as a condition of buying any property, goods, or services. Message/data rates may apply. You also agree to our Terms of Use. Zillow does not endorse any real estate professionals. We may share information about your recent and future site activity with your agent to help them understand what you're looking for in a home.
Price history
Price history is unavailable.
Public tax history
Tax history is unavailable.
Climate risks
Neighborhood: Brampton South
Nearby schools
GreatSchools rating
No schools nearby
We couldn't find any schools near this home.
- C$387,0002 bd2 ba-- sqft310 Mill St S #202, Brampton, ON L6Y3B1For Sale
- C$370,0002 bd2 ba-- sqft310 Mill St S #306, Brampton, ON L6Y3B1For Sale

- C$261,0002 bd2 ba-- sqft310 Mill St S #104, Brampton, ON L6Y3B1For Sale

- C$650,0002 bd2 ba-- sqft310 Mill St S #712, Brampton, ON L6Y3B1For Sale

- C$380,0003 bd2 ba-- sqft310 Mill St S #811, Brampton, ON L6Y3B1For Sale
- C$299,8002 bd2 ba-- sqft310 Mill St S UNIT 308, Brampton, ON L6Y3B1For Sale
- C$390,0002 bd2 ba1.2k sqft320 Mill St S #606, Brampton, ON L6Y3V2Sold
- C$325,0002 bd2 ba1.2k sqft320 Mill St S #1107, Brampton, ON L6Y3V2Sold
Similar homes
- C$387,0002 bd2 ba-- sqft310 Mill St S #202, Brampton, ON L6Y 3B1For SaleMLS ID #W13482968, ROYAL LEPAGE REAL ESTATE SERVICES LTD.. TRREB
- C$380,0003 bd2 ba-- sqft310 Mill St S #811, Brampton, ON L6Y 3B1For Sale
 MLS ID #W13090484, NEST SEEKERS INTERNATIONAL REAL ESTATE. TRREB
 - C$261,0002 bd2 ba-- sqft310 Mill St S #104, Brampton, ON L6Y 3B1For SaleMLS ID #W13578342, RE/MAX REAL ESTATE CENTRE INC.. TRREB
- C$449,9002 bd2 ba-- sqft8351 McLaughlin Rd E #407, Brampton, ON L6Y 4H8For Sale
 MLS ID #W13532278, ROYAL LEPAGE CREDIT VALLEY REAL ESTATE. TRREB
 - C$430,0002 bd1 ba-- sqft9 George St N #2407, Brampton, ON L6X 0T6For SaleMLS ID #W13247602, ROYAL LEPAGE CREDIT VALLEY REAL ESTATE. TRREB
- C$399,9003 bd2 ba-- sqft10 Malta Ave #210, Brampton, ON L6Y 4G6For SaleMLS ID #W13493296, RE/MAX REAL ESTATE CENTRE INC.. TRREB
- C$389,0002 bd1 ba-- sqftCamelot On The Park, Brampton, ON L6Y 4H8For SaleMLS ID #W12943564, ROYAL LEPAGE REAL ESTATE SERVICES LTD.. TRREB
- C$428,0002 bd1 ba-- sqft475 The West Mall #1408, Toronto, ON M9C 4Z3For SaleMLS ID #W13612076, ROYAL LEPAGE REAL ESTATE SERVICES LTD.. TRREB
- C$359,9002 bd1 ba-- sqft8351 McLaughlin Rd S #218, Brampton, ON L6Y 4H8For SaleMLS ID #W13449952, RE/MAX HALLMARK FIRST GROUP REALTY LTD.. TRREB
- C$499,0003 bd2 ba-- sqft3 Lisa St #910, Brampton, ON L6T 4A2For SaleMLS ID #W13528664, SUTTON GROUP-ADMIRAL REALTY INC.. TRREB
- C$529,9994 bd2 ba-- sqftThe Regency, Brampton, ON L6T 4T4For SaleMLS ID #W13592036, CENTURY 21 ASSOCIATES INC.. TRREB
- C$447,5002 bd2 ba-- sqft4205 Shipp Dr #202, Mississauga, ON L4Z 2Y9For SaleMLS ID #W13590666, RE/MAX EXCELLENCE REAL ESTATE. TRREB
- C$504,9992 bd2 ba-- sqft22 Hanover Rd Unit 2107, Brampton, ON L6S 5K7For SaleMLS ID #W12948802, ROYAL LEPAGE CERTIFIED REALTY. TRREB
- C$450,0002 bd1 ba-- sqft6720 Glen Erin Dr #904, Mississauga, ON L5N 3K8For SaleMLS ID #W13494274, ROYAL LEPAGE REAL ESTATE SERVICES LTD.. TRREB
- C$410,0002 bd1 ba-- sqft3577 Derry Rd E #906, Mississauga, ON L4T 1B3For SaleMLS ID #W13222962, CENTURY 21 PEOPLE`S CHOICE REALTY INC.. TRREB
- C$499,9002 bd1 ba-- sqft18 Knightsbridge Rd #1003, Brampton, ON L6T 3X5For SaleMLS ID #W13010636, BAY STREET GROUP INC.. TRREB
- C$519,9993 bd1 ba-- sqft24 Hanover Rd #2205, Brampton, ON L6S 5K8For SaleMLS ID #W13527102, SAM MCDADI REAL ESTATE INC.. TRREB
- C$399,0002 bd1 ba-- sqftThe Californian, Mississauga, ON L5R 1Y2For SaleMLS ID #W13493732, RE/MAX REALTRON SMART CHOICE TEAM. TRREB
- C$540,0002 bd2 ba-- sqft24 Hanover Rd #907, Brampton, ON L6S 5K8For SaleMLS ID #W13416242, HOMELIFE SUPERSTARS REAL ESTATE LIMITED. TRREB
- C$499,9002 bd2 ba-- sqft60 Southport St #306, Toronto, ON M6S 3N4For SaleMLS ID #W13617804, RE/MAX HALLMARK PEGGY HILL GROUP REALTY. TRREB
