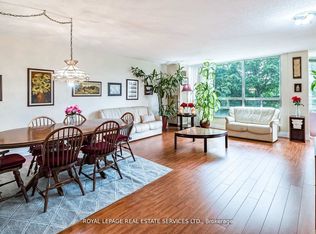
Most Sought After Layout!!! Show 10+++. Extra Large Kitchen. Open Concept Layout!! A Must Show!!
For sale
C$284,500
310 Mill St S Unit 308, Brampton, ON L6Y 3B1
2beds
2baths
Apartment
Built in ----
-- sqft lot
$-- Zestimate®
C$--/sqft
C$1,378/mo HOA
What's special
Extra large kitchenOpen concept layout
- 47 days
- 61
- 1
Zillow last checked:
Listing updated:
Listed by:
HOMELIFE/RESPONSE REALTY INC.
Source: TRREB,MLS®#: W13576276 Originating MLS®#: Toronto Regional Real Estate Board
Originating MLS®#: Toronto Regional Real Estate BoardFacts & features
Interior
Bedrooms & bathrooms
- Bedrooms: 2
- Bathrooms: 2
Primary bedroom
- Level: Flat
- Dimensions: 4.39 x 4.29
Den
- Level: Flat
- Dimensions: 3.89 x 3.79
Dining room
- Level: Flat
- Dimensions: 4.89 x 3.9
Kitchen
- Level: Flat
- Dimensions: 4.12 x 3.69
Living room
- Level: Flat
- Dimensions: 4.89 x 4.29
Heating
- Forced Air, Gas
Cooling
- Central Air
Appliances
- Laundry: Ensuite
Features
- None
- Basement: None
- Has fireplace: No
Interior area
- Living area range: 900-999 null
Property
Parking
- Total spaces: 1
- Parking features: Underground
Details
- Parcel number: 192890198
Construction
Type & style
- Home type: Apartment
- Property subtype: Apartment
Materials
- Brick
Community & HOA
Community
- Security: Concierge/Security
HOA
- Amenities included: Concierge, Exercise Room, Gym, Indoor Pool
- Services included: Heat Included, Hydro Included, Water Included, CAC Included, Common Elements Included, Building Insurance Included, Parking Included
- HOA fee: C$1,378 monthly
- HOA name: PCP
Location
- Region: Brampton
Financial & listing details
- Annual tax amount: C$2,490
- Date on market: 7/17/2026
Price history
Price history is unavailable.
Public tax history
Tax history is unavailable.
Climate risks
Neighborhood: Brampton South
Nearby schools
GreatSchools rating
No schools nearby
We couldn't find any schools near this home.

Similar homes
- C$270,0002 bd2 ba-- sqft310 Mill St S #104, Brampton, ON L6Y 3B1For Sale
 MLS ID #W13680622, RE/MAX REAL ESTATE CENTRE INC.. TRREB
 - C$370,0002 bd2 ba-- sqft310 Mill St S #306, Brampton, ON L6Y 3B1For Sale
 MLS ID #W13732750, UPSTATE REALTY INC.. TRREB
 - C$337,0001 bd2 ba-- sqft330 Mill St S #508, Brampton, ON L6Y 3V3For Sale
 MLS ID #W13737274, RE/MAX REALTY SERVICES INC.. TRREB
 - C$369,9993 bd2 ba-- sqft310 Mill St S #811, Brampton, ON L6Y 3B1For Sale
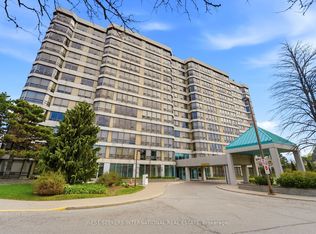 MLS ID #W13634680, NEST SEEKERS INTERNATIONAL REAL ESTATE. TRREB
