Welcome to this 1+1 & 2 full bathroom HUGE APARTMENT about 1350 sq/f in a well-maintained building located in a prime Brampton location. This bright and spacious unit features an open-concept living and dining area filled with natural light from a large picture window and enhanced by elegant pot lights. The oversized eat-in kitchen offers a convenient breakfast area, while the primary bedroom includes a walk-in closet and a private 4-piece ensuite. A versatile solarium provides the perfect space for a home office, den, or relaxation area. Enjoy the convenience of ensuite laundry, two washrooms, and maintenance fees that include all utilities and building insurance. Residents have access to excellent amenities, including an indoor pool, gym, tennis court, party/rec room, visitor parking, and building security. Ideally situated close to Shoppers World, public transit, Gage Park, walking and biking trails, and with easy access to Highways 410 and 407 *** 1-car parking *** Move-in ready! ***
For sale
C$270,000
310 Mill St S #104, Brampton, ON L6Y 3B1
2beds
2baths
Apartment
Built in ----
-- sqft lot
$-- Zestimate®
C$--/sqft
C$1,350/mo HOA
What's special
Bright and spacious unitElegant pot lightsOversized eat-in kitchenConvenient breakfast areaEnsuite laundryTwo washroomsIndoor pool
- 16 days
- 105
- 4
Zillow last checked:
Listing updated:
Listed by:
RE/MAX REAL ESTATE CENTRE INC.
Source: TRREB,MLS®#: W13680622 Originating MLS®#: Toronto Regional Real Estate Board
Originating MLS®#: Toronto Regional Real Estate BoardFacts & features
Interior
Bedrooms & bathrooms
- Bedrooms: 2
- Bathrooms: 2
Primary bedroom
- Level: Main
- Dimensions: 3.14 x 3.34
Dining room
- Level: Main
- Dimensions: 7.87 x 5.02
Kitchen
- Level: Main
- Dimensions: 3.04 x 3
Living room
- Level: Main
- Dimensions: 7.87 x 5.02
Other
- Level: Main
- Dimensions: 3.01 x 2.69
Heating
- Heat Pump, Gas
Cooling
- Central Air
Appliances
- Laundry: In-Suite Laundry
Features
- Primary Bedroom - Main Floor, Storage
- Basement: None
- Has fireplace: No
Interior area
- Living area range: 1400-1599 null
Video & virtual tour
Property
Parking
- Total spaces: 1
- Parking features: Underground
- Has garage: Yes
Features
- Waterfront features: None
Lot
- Features: Hospital, Place Of Worship, Public Transit, Ravine, Rec./Commun.Centre, School
Details
- Parcel number: 192890004
Construction
Type & style
- Home type: Apartment
- Property subtype: Apartment
Materials
- Concrete
Community & HOA
Community
- Security: Concierge/Security
HOA
- Amenities included: Community BBQ, Concierge, Game Room, Elevator, Gym, Indoor Pool
- Services included: Heat Included, Hydro Included, Water Included, CAC Included, Common Elements Included, Building Insurance Included, Parking Included
- HOA fee: C$1,350 monthly
- HOA name: PCC
Location
- Region: Brampton
Financial & listing details
- Annual tax amount: C$3,158
- Date on market: 8/16/2026
Price history
Price history is unavailable.
Public tax history
Tax history is unavailable.
Climate risks
Neighborhood: Brampton South
Nearby schools
GreatSchools rating
No schools nearby
We couldn't find any schools near this home.

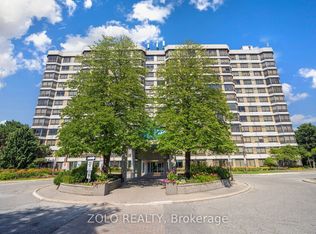
Similar homes
- C$370,0002 bd2 ba-- sqft310 Mill St S #306, Brampton, ON L6Y 3B1For Sale
 MLS ID #W13732750, UPSTATE REALTY INC.. TRREB
 - C$387,0002 bd2 ba-- sqft310 Mill St S #202, Brampton, ON L6Y 3B1For Sale
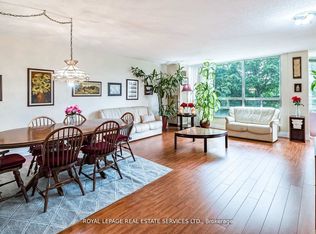 MLS ID #W13482968, ROYAL LEPAGE REAL ESTATE SERVICES LTD.. TRREB
 - C$369,9993 bd2 ba-- sqft310 Mill St S #811, Brampton, ON L6Y 3B1For Sale
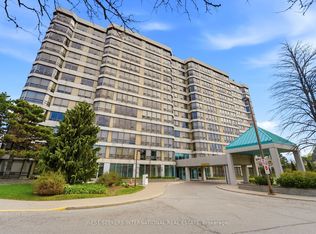 MLS ID #W13634680, NEST SEEKERS INTERNATIONAL REAL ESTATE. TRREB
 - C$399,9992 bd2 ba-- sqftPinnacle II, Brampton, ON L6Y 3V2For Sale
 MLS ID #W13470454, ROYAL LEPAGE CERTIFIED REALTY. TRREB
