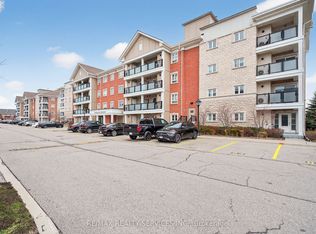
Welcome to this stylish and sun-filled 1 Bedroom + Den residence in the highly desirable Mount Pleasant Village community. Thoughtfully designed with an open-concept layout, this inviting home features a modern kitchen with a custom backsplash, breakfast bar and generous storage, flowing seamlessly into the spacious living and dining area-perfect for everyday living and entertaining. The versatile den provides the ideal work-from-home space, nursery or guest area, while the spacious primary bedroom offers comfort and functionality. Complete with ensuite laundry, a private balcony, 1 parking space and 1 locker. Unbeatable location just steps from Mount Pleasant GO Station, public transit, parks, schools, shopping, restaurants, cafés and the library, offering an exceptional lifestyle with easy commuting throughout the GTA. Perfect for first-time buyers, professionals, downsizers and investors alike.
For sale
C$390,000
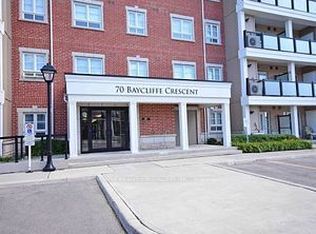
70 Baycliffe Cres #312, Brampton, ON L7A 0Z5
2beds
1baths
Apartment
Built in ----
-- sqft lot
$-- Zestimate®
C$--/sqft
C$501/mo HOA
What's special
- 2 days
- 5
- 0
Zillow last checked:
Listing updated:
Listed by:
ROYAL LEPAGE SIGNATURE REALTY
Source: TRREB,MLS®#: W13726124 Originating MLS®#: Toronto Regional Real Estate Board
Originating MLS®#: Toronto Regional Real Estate BoardFacts & features
Interior
Bedrooms & bathrooms
- Bedrooms: 2
- Bathrooms: 1
Primary bedroom
- Description: Primary Bedroom
- Level: Flat
- Area: 17.46 Square Meters
- Area source: Other
- Dimensions: 5.18 x 3.37
Bathroom
- Description: Bathroom
- Level: Flat
- Area: 4.5 Square Meters
- Area source: Other
- Dimensions: 2.46 x 1.83
Den
- Description: Den
- Level: Flat
- Area: 4.53 Square Meters
- Area source: Other
- Dimensions: 2.45 x 1.85
Dining room
- Description: Dining Room
- Level: Flat
- Area: 6.83 Square Meters
- Area source: Other
- Dimensions: 3.69 x 1.85
Foyer
- Description: Foyer
- Level: Flat
- Area: 4.51 Square Meters
- Area source: Other
- Dimensions: 2.44 x 1.85
Kitchen
- Description: Kitchen
- Level: Flat
- Area: 6.9 Square Meters
- Area source: Other
- Dimensions: 2.49 x 2.77
Laundry
- Description: Laundry
- Level: Flat
- Area: 1 Square Meters
- Area source: Other
- Dimensions: 1.00 x 1.00
Living room
- Description: Living Room
- Level: Flat
- Area: 12.17 Square Meters
- Area source: Other
- Dimensions: 3.37 x 3.61
Heating
- Forced Air, Gas
Cooling
- Central Air
Appliances
- Laundry: Ensuite
Features
- None
- Basement: None
- Has fireplace: No
Interior area
- Living area range: 700-799 null
Property
Parking
- Total spaces: 1
- Parking features: Surface
Features
- Stories: 1
- Exterior features: Open Balcony
Details
- Parcel number: 1996101
Construction
Type & style
- Home type: Apartment
- Property subtype: Apartment
- Attached to another structure: Yes
Materials
- Brick
Community & HOA
HOA
- Services included: Common Elements Included, Building Insurance Included, Parking Included
- HOA fee: C$501 monthly
- HOA name: PCC
Location
- Region: Brampton
Financial & listing details
- Annual tax amount: C$3,384
- Date on market: 8/30/2026
Price history
Price history is unavailable.
Public tax history
Tax history is unavailable.
Climate risks
Neighborhood: Fletcher's Meadow
Nearby schools
GreatSchools rating
No schools nearby
We couldn't find any schools near this home.


Similar homes
- C$449,0002 bd2 ba-- sqft20 Cherrytree Dr #501, Brampton, ON L6Y 3V1For Sale
 MLS ID #W13715464, MODERN SOLUTION REALTY INC.. TRREB
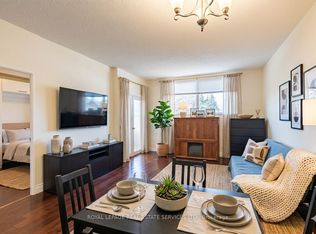
 - C$389,0002 bd1 ba-- sqftCamelot On The Park, Brampton, ON L6Y 4H8For Sale
 MLS ID #W12943564, ROYAL LEPAGE REAL ESTATE SERVICES LTD.. TRREB
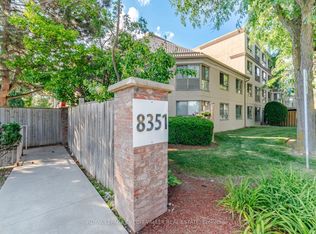
 - C$419,9002 bd2 ba-- sqft8351 McLaughlin Rd E #407, Brampton, ON L6Y 4H8For Sale
 MLS ID #W13532278, ROYAL LEPAGE CREDIT VALLEY REAL ESTATE. TRREB
 - C$364,9002 bd1 ba-- sqft85 Emmett Ave #708, Toronto, ON M6M 5A2For Sale
 MLS ID #W13729044, REMAX YOUR COMMUNITY REALTY. TRREB
