Beautiful Penthouse Level 1+Den Offering The Perfect Blend Of Space, Privacy, And Convenience For Commuters. Located Just Steps To Mount Pleasant GO Station, Within Walking Distance To Mount Pleasant Village Public School, Jean Augustine Secondary School, And A Short Walk To Baycliffe Park, This Top Floor Suite Features No Neighbours Above And 767 SF Of Bright, Well-Designed Living Space. Freshly Painted With Updated Light Fixtures And Laminate Flooring Throughout, This Move-In Ready Home Is Ideal For Professionals, First-Time Buyers, Investors, And Downsizers Alike.The Full-Size Kitchen Is A Standout Feature, Perfect For Home Chefs And Family Gatherings, Complete With Granite Countertops, Full-Size Stainless Steel Appliances, Ample Storage, Generous Counter Space, And A Large Breakfast Bar. The Open Concept Layout Offers Rare Full Dining Room Capability Alongside A Spacious Living Area, Providing Plenty Of Room For Everyday Living And Entertaining. Large Windows Fill The Home With Natural Light, While The Private Balcony Offers Open Views And Beautiful Sunset Skies. The Oversized Bedroom Features Two Large Windows, Roller Blinds, And Custom Closet Organizers. A Versatile Den Provides Valuable Flexibility As A Home Office, Guest Space, Nursery, Or Additional Storage Area. Includes 1 Parking Space And 1 Locker. Nestled In The Heart Of Mount Pleasant Village, Enjoy A Truly Walkable Lifestyle With Everyday Amenities Just Steps From Your Door. Walk To Fortinos, The Library, Drug Stores, Restaurants, Cafes, Barber Shops, Dollar Stores, Parks, Schools, And Mount Pleasant GO Station, Offering Exceptional Convenience And The Potential To Reduce Day To Day Transportation Costs. A Fantastic Opportunity To Own A Spacious, Bright, And Commuter Friendly Penthouse Home In One Of Brampton's Most Desirable Village Communities.
For sale
C$439,000
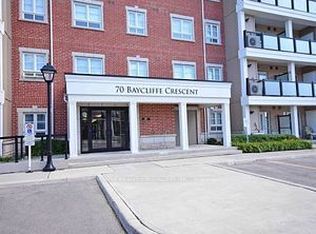
70 Baycliffe Cres #412, Brampton, ON L7A 0Z5
2beds
1baths
Apartment
Built in ----
-- sqft lot
$-- Zestimate®
C$--/sqft
C$501/mo HOA
What's special
Freshly paintedUpdated light fixturesLaminate flooring throughoutFull-size kitchenGranite countertopsFull-size stainless steel appliancesAmple storage
- 139 days
- 3
- 0
Zillow last checked:
Listing updated:
Listed by:
PROPERTY.CA INC.
Source: TRREB,MLS®#: W13007716 Originating MLS®#: Toronto Regional Real Estate Board
Originating MLS®#: Toronto Regional Real Estate BoardFacts & features
Interior
Bedrooms & bathrooms
- Bedrooms: 2
- Bathrooms: 1
Primary bedroom
- Level: Flat
- Dimensions: 0 x 0
Den
- Level: Flat
- Dimensions: 0 x 0
Dining room
- Level: Flat
- Dimensions: 0 x 0
Kitchen
- Level: Flat
- Dimensions: 0 x 0
Living room
- Level: Flat
- Dimensions: 0 x 0
Heating
- Forced Air, Gas
Cooling
- Central Air
Appliances
- Included: Built-In Oven
- Laundry: In-Suite Laundry
Features
- Basement: None
- Has fireplace: No
Interior area
- Living area range: 700-799 null
Property
Parking
- Total spaces: 1
- Parking features: Surface
Features
- Exterior features: Enclosed Balcony
- Waterfront features: None
Construction
Type & style
- Home type: Apartment
- Property subtype: Apartment
- Attached to another structure: Yes
Materials
- Brick
Community & HOA
HOA
- Services included: Common Elements Included
- HOA fee: C$501 monthly
- HOA name: PSCP
Location
- Region: Brampton
Financial & listing details
- Annual tax amount: C$3,241
- Date on market: 4/16/2026
Price history
Price history is unavailable.
Public tax history
Tax history is unavailable.
Climate risks
Neighborhood: Fletcher's Meadow
Nearby schools
GreatSchools rating
No schools nearby
We couldn't find any schools near this home.

Similar homes
- C$390,0002 bd1 ba-- sqft70 Baycliffe Cres #312, Brampton, ON L7A 0Z5For Sale
 MLS ID #W13726124, ROYAL LEPAGE SIGNATURE REALTY. TRREB
 - C$460,0002 bd2 ba-- sqft70 Baycliffe Cres #301, Brampton, ON L7A 0Z5For Sale
 MLS ID #W12965318, RE/MAX REALTY SERVICES INC.. TRREB
 - C$410,0002 bd1 ba-- sqft60 Baycliffe Cres #412A, Brampton, ON L7A 0Z4For Sale
 MLS ID #W13691044, EXP REALTY. TRREB
 - C$425,0002 bd2 ba-- sqft300 Ray Lawson Blvd #514, Brampton, ON L6Y 5H5For Sale
 MLS ID #W13718800, Nivaasaa Realty Inc.. TRREB
