Bright & Spacious Corner Unit at the Mississauga Border. Welcome to this clean and well-maintained corner unit in a desirable low-rise building, offering 2 spacious bedrooms 2 full Bathrooms and a comfortable living area with unobstructed south-facing views. Step out onto the private corner balcony, with no shared wall and beautiful, unobstructed southern views. The primary bedroom features a 4-piece ensuite bathroom, a large closet, and a window providing plenty of natural light. The second bedroom is also generously sized and includes a closet and window. Enjoy a well-appointed kitchen with a dishwasher and built-in microwave, ideal for everyday living and entertaining. Located in a convenient and highly accessible area, this home is within walking distance of community center, schools, Sheridan College, public transit, grocery stores and major shopping. Easy access to Highways 407, 401, and 410 makes commuting throughout the GTA convenient. The future Hurontario LRT will further enhance the location's connectivity. Building amenities include guest suites, a fitness gym, and a party room, offering added convenience and lifestyle options. A fantastic opportunity for comfortable living in a prime location with excellent views, spacious rooms, and outstanding accessibility. No Carpet in the unit.
For sale
C$425,000
300 Ray Lawson Blvd #514, Brampton, ON L6Y 5H5
2beds
2baths
Apartment
Built in ----
-- sqft lot
$-- Zestimate®
C$--/sqft
C$918/mo HOA
What's special
Unobstructed south-facing viewsPrivate corner balconyBeautiful unobstructed southern viewsWell-appointed kitchenBuilt-in microwave
- 2 days
- 7
- 0
Zillow last checked:
Listing updated:
Listed by:
Nivaasaa Realty Inc.
Source: TRREB,MLS®#: W13718800 Originating MLS®#: Oakville, Milton & District Real Estate Board
Originating MLS®#: Oakville, Milton & District Real Estate BoardFacts & features
Interior
Bedrooms & bathrooms
- Bedrooms: 2
- Bathrooms: 2
Primary bedroom
- Level: Flat
- Dimensions: 4.57 x 2.97
Bedroom 2
- Level: Flat
- Dimensions: 2.59 x 3.35
Dining room
- Level: Flat
- Dimensions: 6.1 x 3.35
Kitchen
- Level: Flat
- Dimensions: 2.44 x 2.74
Living room
- Level: Flat
- Dimensions: 6.1 x 3.35
Heating
- Fan Coil, Other Source
Cooling
- Central Air
Appliances
- Laundry: In-Suite Laundry
Features
- None
- Basement: None
- Has fireplace: No
Interior area
- Living area range: 700-799 null
Video & virtual tour
Property
Parking
- Total spaces: 1
- Parking features: Surface
Features
- Exterior features: Open Balcony
Details
- Parcel number: 196800181
Construction
Type & style
- Home type: Apartment
- Property subtype: Apartment
Materials
- Concrete
Community & HOA
HOA
- Services included: Heat Included, Hydro Included, Water Included, Common Elements Included, Building Insurance Included, CAC Included, Parking Included
- HOA fee: C$918 monthly
- HOA name: PSCP
Location
- Region: Brampton
Financial & listing details
- Annual tax amount: C$2,641
- Date on market: 8/27/2026
Price history
Price history is unavailable.
Public tax history
Tax history is unavailable.
Climate risks
Neighborhood: Fletcher's Creek South
Nearby schools
GreatSchools rating
No schools nearby
We couldn't find any schools near this home.
- C$549,8002 bd2 ba-- sqft300 Ray Lawson Blvd #403, Brampton, ON L6Y5H5For Sale

- C$374,9002 bd1 ba-- sqft300 Ray Lawson Blvd #207, Brampton, ON L6Y5H5For Sale
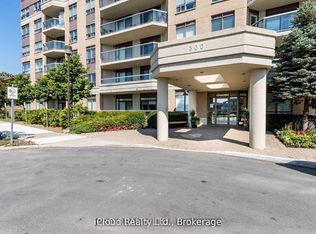
- C$479,9002 bd2 ba-- sqft300 Ray Lawson Blvd #416, Brampton, ON L6Y5H5For Sale

- C$435,0002 bd2 ba-- sqft300 Ray Lawson Blvd #201, Brampton, ON L6Y5H5For Sale
Similar homes
- C$449,0002 bd2 ba-- sqft20 Cherrytree Dr #501, Brampton, ON L6Y 3V1For Sale
 MLS ID #W13715464, MODERN SOLUTION REALTY INC.. TRREB
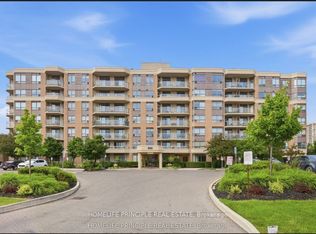
 - C$435,0002 bd2 ba-- sqft300 Ray Lawson Blvd #201, Brampton, ON L6Y 5H5For SaleMLS ID #W13622894, HOMELIFE PRINCIPLE REAL ESTATE. TRREB
- C$460,0003 bd2 ba-- sqft20 Cherrytree Dr #312, Brampton, ON L6Y 3V1For Sale
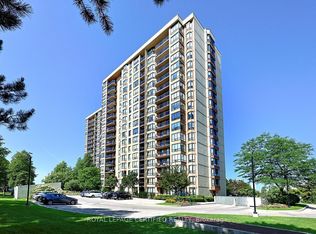 MLS ID #W13714940, ROYAL LEPAGE CERTIFIED REALTY. TRREB
 - C$499,0003 bd2 ba-- sqft30 Malta Ave #1106, Brampton, ON L6Y 4S5For Sale
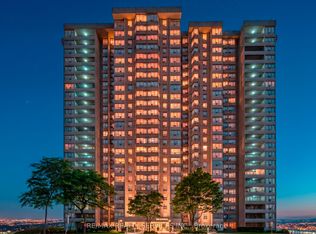 MLS ID #W13717746, RE/MAX REALTY SERVICES INC.. TRREB
