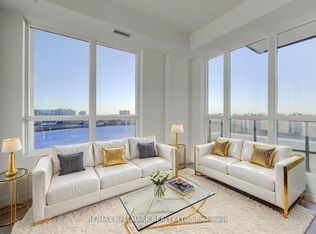
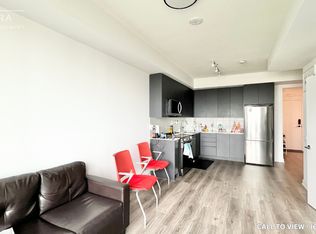
Almost new, modern 1 bedroom + den condo with high-tech features located in the heart of Brampton, right at Brampton Gateway Terminal and within walking distance to Shoppers World Brampton. This bright, carpet-free unit offers an open-concept living, dining, and kitchen area with a versatile den-perfect for a home office-along with ensuite front-loading laundry and stainless steel appliances including fridge, stove, dishwasher, and over-the-range microwave. Enjoy energy-efficient geo-thermal heating/cooling and an advanced in-ceiling VRF system for year-round comfort, plus smart home features like digital door lock, smart lighting, and thermostat controls. Comes with underground parking and locker, and access to premium amenities including gym, yoga studio, party/dining rooms, theatre, co-working space, BBQ area, pet spa, kids playroom, guest suites, rooftop lounge, and 24-hour concierge. Transit at your doorstep with upcoming LRT connectivity to Mississauga (Square One) and Port Credit GO Station, close to schools, parks ,shopping, and Hwy 407/401. Easy Showing with Concierge.
For sale
C$449,900
225 Malta Ave #1401, Brampton, ON L6Y 4G6
2beds
1baths
Apartment
Built in ----
-- sqft lot
$-- Zestimate®
C$--/sqft
C$515/mo HOA
What's special
High-tech featuresBright carpet-free unitEnsuite front-loading laundryUnderground parking and locker
- 74 days
- 3
- 0
Zillow last checked:
Listing updated:
Listed by:
RE/MAX GOLD REALTY INC.
Source: TRREB,MLS®#: W13497894 Originating MLS®#: Toronto Regional Real Estate Board
Originating MLS®#: Toronto Regional Real Estate BoardFacts & features
Interior
Bedrooms & bathrooms
- Bedrooms: 2
- Bathrooms: 1
Bedroom
- Level: Main
- Dimensions: 4.73 x 2.94
Den
- Level: Main
- Dimensions: 2.53 x 2.44
Dining room
- Level: Main
- Dimensions: 3.84 x 3.05
Kitchen
- Level: Main
- Dimensions: 3.02 x 3.05
Living room
- Level: Main
- Dimensions: 3.84 x 3.05
Heating
- Forced Air, Gas
Cooling
- Central Air
Appliances
- Laundry: Ensuite
Features
- Central Vacuum
- Basement: None
- Has fireplace: No
Interior area
- Living area range: 600-699 null
Property
Parking
- Total spaces: 1
- Parking features: Private
- Has garage: Yes
Features
- Exterior features: Open Balcony
Lot
- Features: Library, Place Of Worship, Public Transit, School, Rec./Commun.Centre
Details
- Parcel number: 201810763
Construction
Type & style
- Home type: Apartment
- Property subtype: Apartment
Materials
- Brick Front, Concrete
Community & HOA
Community
- Security: Security System, Concierge/Security
HOA
- Amenities included: Concierge, Exercise Room, Guest Suites, Gym, Visitor Parking
- Services included: Common Elements Included, Building Insurance Included, Parking Included
- HOA fee: C$515 monthly
- HOA name: N/A
Location
- Region: Brampton
Financial & listing details
- Annual tax amount: C$3,588
- Date on market: 6/27/2026
Price history
Price history is unavailable.
Public tax history
Tax history is unavailable.
Climate risks
Neighborhood: Hurontario
Nearby schools
GreatSchools rating
No schools nearby
We couldn't find any schools near this home.
Similar homes
- C$415,0002 bd2 ba-- sqft215 Queen St E Unit 1103, Brampton, ON L6W 0A9For Sale
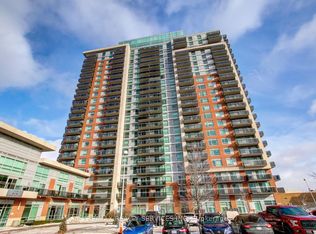 MLS ID #W13632574, RE/MAX REALTY SERVICES INC.. TRREB
 - C$399,9002 bd2 ba-- sqft215 Veterans Dr #211, Brampton, ON L7A 0T8For Sale
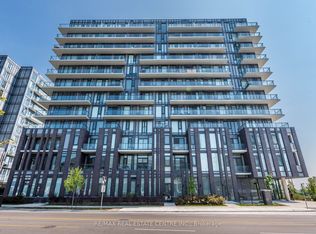 MLS ID #W13713892, RE/MAX REAL ESTATE CENTRE INC.. TRREB
 - C$649,9002 bd2 ba-- sqftStella, Brampton, ON L6Y 6L6For Sale
 MLS ID #W13712212, RE/MAX REALTY SERVICES INC.. TRREB
 - C$449,9002 bd1 ba-- sqft4130 Parkside Village Dr #502, Mississauga, ON L5B 0L7For Sale
 MLS ID #W13503424, REALTY ONE GROUP DELTA. TRREB
