Welcome to Avia 2, 10 ft Ceiling, ideally located in the around vibrant City Centre of Mississauga. this spacious One Bed+Den 586 Sq ft with Huge Terrace241 Sq ft residence showcases modern laminate flooring, sleek stainless steel appliances, and expansive floor-to-ceiling windows. Set within a safe, family-friendly neighbourhood, this premium condo places you just steps from Square One Shopping Centre, Celebration Square, Sheridan College, public transit, renowned restaurants, cafes, and entertainment venues-offering the very best of urban living at your doorstep. The suite includes owned parking and a locker, providing added value and everyday convenience. Residents enjoy an impressive selection of luxury amenities, including a fully equipped fitness centre, a beautifully designed rooftop terrace, an elegant party room, 24-hour concierge service and direct underground access to Food Basics grocery store. Ideal for both Investor & end-users, this immaculate home seamlessly blends modern luxury, Tenants do not have any Lease.Do not Miss this one
For sale
C$449,900
4130 Parkside Village Dr #502, Mississauga, ON L5B 0L7
2beds
1baths
Apartment
Built in ----
-- sqft lot
$-- Zestimate®
C$--/sqft
C$458/mo HOA
What's special
Modern laminate flooringSleek stainless steel appliancesExpansive floor-to-ceiling windowsBeautifully designed rooftop terrace
- 48 days |
- 10 |
- 0 |
Zillow last checked:
Listing updated:
Listed by:
REALTY ONE GROUP DELTA
Source: TRREB,MLS®#: W13503424 Originating MLS®#: Toronto Regional Real Estate Board
Originating MLS®#: Toronto Regional Real Estate BoardFacts & features
Interior
Bedrooms & bathrooms
- Bedrooms: 2
- Bathrooms: 1
Primary bedroom
- Level: Main
- Dimensions: 3.3 x 3.3
Den
- Level: Main
- Dimensions: 2.2 x 2.36
Dining room
- Level: Main
- Dimensions: 5.41 x 3.3
Kitchen
- Level: Main
- Dimensions: 2.51 x 2.46
Living room
- Level: Main
- Dimensions: 5.41 x 3.3
Heating
- Fan Coil, Electric
Cooling
- Central Air
Appliances
- Laundry: Ensuite
Features
- Other
- Basement: None
- Has fireplace: No
Interior area
- Living area range: 500-599 null
Property
Parking
- Total spaces: 1
- Parking features: Mutual
- Has garage: Yes
Features
- Exterior features: Landscaped, Terrace Balcony
- Has view: Yes
- View description: City
- Waterfront features: None
Lot
- Features: Arts Centre, Clear View, Library, Public Transit, School Bus Route, Level
- Topography: Flat
Details
- Parcel number: 201870258
- Other equipment: Ventilation System
Construction
Type & style
- Home type: Apartment
- Property subtype: Apartment
Materials
- Brick, Concrete
- Foundation: Poured Concrete
- Roof: Flat
Community & HOA
HOA
- Amenities included: Concierge, Elevator, Gym, Visitor Parking, Recreation Room
- Services included: Common Elements Included, Building Insurance Included, Parking Included
- HOA fee: C$458 monthly
- HOA name: PSCP
Location
- Region: Mississauga
Financial & listing details
- Annual tax amount: C$3,090
- Date on market: 6/30/2026
Price history
Price history is unavailable.
Public tax history
Tax history is unavailable.
Climate risks
Neighborhood: L5B
Nearby schools
GreatSchools rating
No schools nearby
We couldn't find any schools near this home.
- C$--1 bd1 ba600 sqft4130 Parkside Village Dr, Mississauga, ON L5B0H3Off Market

- C$--1 bd1 ba750 sqft4130 Parkside Village Dr #1911, Mississauga, ON L5B0L7Off Market
- C$--2 bd2 ba700 sqft4130 Parkside Village Dr #2003, Mississauga, ON L5B0L7Off Market
- C$--2 bd2 ba849 sqft4130 Parkside Village Dr #1404, Mississauga, ON L5B0L7Off Market
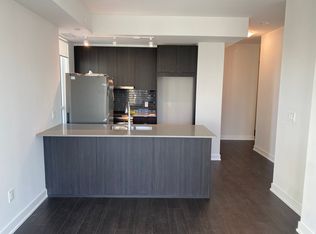
- C$--1 bd1 ba705 sqft4130 Parkside Village Dr #1505, Mississauga, ON L5B0L7Off Market
- C$--1 bd1 ba700 sqft4130 Parkside Village Dr #1711, Mississauga, ON L5B0L7Off Market
- C$--1 bd1 ba590 sqft4130 Parkside Village Dr #2407, Mississauga, ON L5B0L7Off Market
- C$--1 bd1 ba700 sqft4130 Parkside Village Dr #1811, Mississauga, ON L5B0L7Off Market
- C$--1 bd2 ba742 sqft4130 Parkside Village Dr #1703, Mississauga, ON L5B0L7Off Market
Similar homes
- C$425,0001 bd1 ba-- sqftAvia, Mississauga, ON L5B 3Y1For Sale
 MLS ID #W13550132, SOTHEBY'S INTERNATIONAL REALTY CANADA. TRREB
 - C$375,0001 bd1 ba-- sqft430 Square One Dr #1202, Mississauga, ON L5B 3Y1For Sale
 MLS ID #W13661918, ROYAL LEPAGE MEADOWTOWNE REALTY. TRREB
 - C$499,0003 bd2 ba-- sqftCity Gate-1, Mississauga, ON L5B 4N2For Sale
 MLS ID #W13593396, SUTTON GROUP QUANTUM REALTY INC.. TRREB
 - C$450,0002 bd2 ba-- sqft2520 Eglinton Ave W #403, Mississauga, ON L5M 0Y4For Sale
 MLS ID #W13560880, RE/MAX REAL ESTATE CENTRE INC.. TRREB
 - C$649,0002 bd2 ba-- sqft395 Square One Dr #3703, Mississauga, ON L5B 0E2New ConstructionMLS ID #W13642968, RISING STAR REALTY LTD.. TRREB
- C$489,0002 bd1 ba-- sqft35 Watergarden Dr #1616, Mississauga, ON L5R 0G8For SaleMLS ID #W13549552, HOMELIFE/GTA REALTY INC.. TRREB
- C$559,9002 bd2 ba-- sqftPinnacle Uptown - Amber Tower II, Mississauga, ON L5R 0G6For SaleMLS ID #W13526354, ROYAL LEPAGE TERREQUITY REALTY. TRREB
- C$449,9002 bd1 ba-- sqft225 Malta Ave #1401, Brampton, ON L6Y 4G6For SaleMLS ID #W13497894, RE/MAX GOLD REALTY INC.. TRREB
- C$599,0002 bd2 ba-- sqft8 Nahani Way #304, Mississauga, ON L4Z 0C6For SaleMLS ID #W13623690, RE/MAX REAL ESTATE CENTRE INC.. TRREB
- C$405,0002 bd1 ba-- sqftSymphony Condos, Brampton, ON L6W 2Z8For SaleMLS ID #W13670132, REBEST REALTY INC.. TRREB
- C$489,9002 bd1 ba-- sqftThe Kip District, Toronto, ON M9B 0C3For SaleMLS ID #W13606982, CENTURY 21 PERCY FULTON LTD.. TRREB
- C$449,0002 bd1 ba-- sqftThe Keeley, Toronto, ON M3M 0E1For SaleMLS ID #W13632264, RE/MAX REALTRON REALTY INC.. TRREB
- C$459,0002 bd1 ba-- sqft95 Dundas St W #110, Oakville, ON L6M 4L9For SaleMLS ID #W13468058, SUTTON GROUP - SUMMIT REALTY INC.. TRREB
- C$455,0002 bd1 ba-- sqft14 York St #1709, Toronto, ON M5J 0B1For SaleMLS ID #C13533146, REMAX YOUR COMMUNITY REALTY. TRREB
- C$449,9002 bd1 ba-- sqft181 Dundas St E Unit 4702, Toronto, ON M5A 0N5For SaleMLS ID #C13509594, WORLD CLASS REALTY POINT. TRREB
- C$435,0001 bd1 ba-- sqft6 Eva Rd #111, Toronto, ON M9C 0B1For SaleMLS ID #W13248256, CENTURY 21 MILLER REAL ESTATE LTD.. TRREB
- C$449,0001 bd1 ba-- sqft1419 Costigan Rd #308, Milton, ON L9T 2L4For SaleMLS ID #W13649036, RIGHT AT HOME REALTY INC.. TRREB
- C$529,0002 bd2 ba-- sqft159 Wellesley St E #404, Toronto, ON M4Y 1J4For SaleMLS ID #C13677568, REMAX YOUR COMMUNITY REALTY. TRREB
- C$515,0001 bd1 ba-- sqftThe ARC Condos, Mississauga, ON L5M 0Y4For SaleMLS ID #W13435626, RIGHT AT HOME REALTY INC.. TRREB
- C$434,9001 bd1 ba-- sqft95 Attmar Dr #113, Brampton, ON L6P 2R4For SaleMLS ID #W13645522, COLDWELL BANKER DREAM CITY REALTY. TRREB
