Welcome to this bright and beautifully finished 1-bedroom + den, 1-bathroom condo in desirable Oakville. Complete with 1 parking space and 1 locker, this unit offers the perfect blend of style, comfort, and convenience! Recently vacant and freshly updated, this turnkey unit is move-in ready with new paint, professional cleaning, an upgraded full-size washer and dryer, extended upper kitchen cabinetry for additional storage, and a sleek full-glass bathtub enclosure. Step inside to discover a sun-filled interior featuring laminate flooring throughout and modern finishes that create a clean, contemporary feel. The thoughtfully designed kitchen is equipped with stainless steel appliances, quartz countertops, a functional island, and extended upper cabinets that maximize both style and storage-ideal for both everyday living and entertaining. The open-concept living and dining area flows seamlessly and extends to a private balcony, providing the perfect space to unwind or enjoy your morning coffee. The spacious bedroom features a large window and a double closet, while the versatile den can easily serve as a home office, reading nook, storage area, or even a second bedroom. Additional conveniences include in-suite laundry with a full-size upgraded washer and dryer, making daily living effortless. Residents enjoy access to an impressive selection of amenities, including a concierge, gym, exercise room, game room, party/meeting room, rooftop deck/garden, BBQ area, and visitor parking. Ideally located just minutes from parks, schools, public transit, major highways, shopping, dining, and more, this home offers exceptional value in a prime Oakville location! Please note: Photos were taken prior to the current vacancy and are from a previous tenancy.
For sale
C$459,000
95 Dundas St W #110, Oakville, ON L6M 4L9
2beds
1baths
Apartment
Built in ----
-- sqft lot
$-- Zestimate®
C$--/sqft
C$453/mo HOA
What's special
New paintSleek full-glass bathtub enclosureSun-filled interiorLaminate flooring throughoutModern finishesThoughtfully designed kitchenStainless steel appliances
- 58 days |
- 2 |
- 0 |
Zillow last checked:
Listing updated:
Listed by:
SUTTON GROUP - SUMMIT REALTY INC.
Source: TRREB,MLS®#: W13468058 Originating MLS®#: Toronto Regional Real Estate Board
Originating MLS®#: Toronto Regional Real Estate BoardFacts & features
Interior
Bedrooms & bathrooms
- Bedrooms: 2
- Bathrooms: 1
Primary bedroom
- Level: Main
- Dimensions: 3.05 x 3.33
Den
- Level: Main
- Dimensions: 2.39 x 2.11
Dining room
- Level: Main
- Dimensions: 3.28 x 4.52
Kitchen
- Level: Main
- Dimensions: 2.13 x 3.58
Living room
- Level: Main
- Dimensions: 3.28 x 4.52
Heating
- Forced Air, Gas
Cooling
- Central Air
Appliances
- Laundry: In-Suite Laundry
Features
- Storage Area Lockers
- Flooring: Carpet Free
- Basement: None
- Has fireplace: No
Interior area
- Living area range: 600-699 null
Property
Parking
- Total spaces: 1
- Parking features: Underground
- Has garage: Yes
Features
- Exterior features: Open Balcony
Lot
- Features: Hospital, Library, Park, Public Transit, Rec./Commun.Centre, School
Details
- Parcel number: 260510010
Construction
Type & style
- Home type: Apartment
- Property subtype: Apartment
Materials
- Brick, Concrete
- Foundation: Concrete
Community & HOA
Community
- Security: Concierge/Security
HOA
- Amenities included: BBQs Allowed, Elevator, Exercise Room, Game Room, Gym, Rooftop Deck/Garden
- Services included: Common Elements Included, Building Insurance Included, Parking Included
- HOA fee: C$453 monthly
- HOA name: HSCC
Location
- Region: Oakville
Financial & listing details
- Annual tax amount: C$2,231
- Date on market: 6/19/2026
Price history
Price history is unavailable.
Public tax history
Tax history is unavailable.
Climate risks
Neighborhood: Glenorchy
Nearby schools
GreatSchools rating
No schools nearby
We couldn't find any schools near this home.
- C$499,9992 bd1 ba-- sqft95 Dundas St W #101, Oakville, ON L6M4L9For Sale

- C$539,9001 bd1 ba-- sqft95 Dundas St W #206, Oakville, ON L6M4L9For Sale
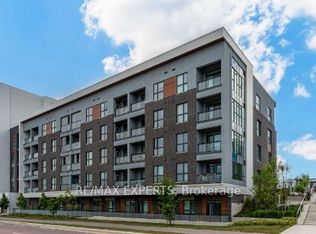
- C$624,0002 bd2 ba-- sqft95 Dundas St W #325, Oakville, ON L6M4L9For Sale

- C$470,0002 bd1 ba-- sqft95 Dundas St W #4, Oakville, ON L6M4L9For Sale

- C$--2 bd2 ba894 sqft95 Dundas St W #115, Oakville, ON L6M4L9Off Market
- C$2,1951 bd1 ba-- sqft95 Dundas St W #307, Oakville, ON L6M4L9For Rent
- C$--2 bd2 ba900 sqft95 Dundas St W #419, Oakville, ON L6M4L9Off Market
- C$499,0003 bd2 ba-- sqft395 Dundas St W #417, Oakville, ON L6M4L9For Sale
Similar homes
- C$515,0002 bd1 ba-- sqft50 Kaitting Trl W #403, Oakville, ON L6M 0S6For SaleMLS ID #W13528048, RE/MAX REALTY SERVICES INC.. TRREB
- C$624,0002 bd2 ba-- sqft95 Dundas St W #325, Oakville, ON L6M 4L9For SaleMLS ID #W13250936, iCloud Realty Ltd.. TRREB
- C$458,5002 bd1 ba-- sqft1470 Bishops Gate #208, Oakville, ON L6M 4N2For Sale
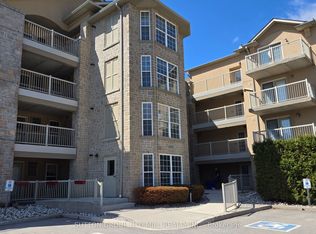 MLS ID #W12994006, SUTTON GROUP OLD MILL REALTY INC.. TRREB
 - C$509,0002 bd1 ba-- sqft102 Grovewood Cmn #320, Oakville, ON L6H 0X2For Sale
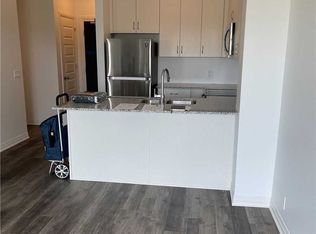 MLS ID #W13231060, iCloud Realty Ltd.. TRREB
 - C$539,9001 bd1 ba-- sqft5North Condos, Oakville, ON L6M 4L9For SaleMLS ID #W12887344, RE/MAX EXPERTS. TRREB
- C$459,1003 bd1 ba-- sqft2485 Woking Cres #201, Mississauga, ON L5K 1Z6For SaleMLS ID #W13632106, CENTURY 21 PEOPLE`S CHOICE REALTY INC.. TRREB
- C$478,8802 bd1 ba-- sqft770 Whitlock Ave #408, Milton, ON L9E 1S5For SaleMLS ID #W13584552, HOMELIFE/MIRACLE REALTY LTD. TRREB
- C$450,0002 bd2 ba-- sqft2520 Eglinton Ave W #403, Mississauga, ON L5M 0Y4For SaleMLS ID #W13560880, RE/MAX REAL ESTATE CENTRE INC.. TRREB
- C$599,0002 bd2 ba-- sqft2450 Old Bronte Rd #510, Oakville, ON L6M 4J2For SaleMLS ID #W13640826, NEWGEN REALTY EXPERTS. TRREB
- C$449,9002 bd1 ba-- sqft4130 Parkside Village Dr #502, Mississauga, ON L5B 0L7For SaleMLS ID #W13503424, REALTY ONE GROUP DELTA. TRREB
- C$449,0001 bd1 ba-- sqft1419 Costigan Rd #308, Milton, ON L9T 2L4For SaleMLS ID #W13649036, RIGHT AT HOME REALTY INC.. TRREB
- C$459,9002 bd2 ba-- sqft3170 Kirwin Ave E #204, Mississauga, ON L5A 3R1For SaleMLS ID #W13427164, ROYAL LEPAGE CERTIFIED REALTY. TRREB
- C$405,0002 bd1 ba-- sqftSymphony Condos, Brampton, ON L6W 2Z8For SaleMLS ID #W13670132, REBEST REALTY INC.. TRREB
- C$548,5852 bd1 ba-- sqftThe Branch Condos, Oakville, ON L6M 5P6For SaleMLS ID #W13060976, SKYLINE MARKETING REALTY INC.. TRREB
- C$552,1242 bd1 ba-- sqftThe Branch Condos, Oakville, ON L6M 5P6For SaleMLS ID #W13063552, SKYLINE MARKETING REALTY INC.. TRREB
- C$479,9002 bd1 ba-- sqft1390 Main St E #107, Milton, ON L9T 7S9For SaleMLS ID #W13558296, RE/MAX PROFESSIONALS INC.. TRREB
- C$499,0002 bd2 ba-- sqft225 Veterans Dr #1007, Brampton, ON L7A 4S6For SaleMLS ID #W13674328, ZOLO REALTY. TRREB
- C$499,0002 bd2 ba-- sqft60 Absolute Ave #2402, Mississauga, ON L4Z 0A9For SaleMLS ID #W13514760, FORESTWOOD REAL ESTATE INC.. TRREB
- C$448,0002 bd1 ba-- sqft18 Knightsbridge Rd #210, Brampton, ON L6T 3X5For SaleMLS ID #W13496428, KELLER WILLIAMS EXPERIENCE REALTY. TRREB
- C$587,5232 bd2 ba-- sqftThe Branch Condos, Oakville, ON L6M 5P6New ConstructionMLS ID #W13060968, SKYLINE MARKETING REALTY INC.. TRREB
