Indulge in sophisticated living at 5North Condos, a stunning 2022 Mattamy Homes developmentlocated in Oakville's vibrant Glenorchy community. This elegant six-storey boutique residenceoffers an impressive collection of upscale amenities, including a beautifully landscapedcourtyard, state-of-the-art fitness centre, stylish party room, and a spectacular rooftopterrace with BBQ area and panoramic views.Perfectly situated close to fine dining, shopping, and entertainment, the location alsoprovides convenient access to parks, public transit, the GO Station, and majorhighways-delivering the ideal balance of lifestyle and connectivity.This exceptional 1bed suite features the highly sought-after Soho Upgrade Package, showcasingquartz kitchen countertops and backsplash, engineered oak hardwood flooring, and upgradedcabinetry throughout. The seamlessly blends indoor and outdoor living while providingunobstructed views and year-round enjoyment.Experience the epitome of modern condominium living at 5North Condos.
For sale
C$539,900
95 Dundas St W #206, Oakville, ON L6M 4L9
1beds
1baths
Condominium
Built in ----
-- sqft lot
$-- Zestimate®
C$--/sqft
C$411/mo HOA
What's special
Beautifully landscaped courtyardEngineered oak hardwood flooringUpgraded cabinetry throughout
- 152 days |
- 4 |
- 0 |
Zillow last checked:
Listing updated:
Listed by:
RE/MAX EXPERTS
Source: TRREB,MLS®#: W12887344 Originating MLS®#: Toronto Regional Real Estate Board
Originating MLS®#: Toronto Regional Real Estate BoardFacts & features
Interior
Bedrooms & bathrooms
- Bedrooms: 1
- Bathrooms: 1
Bedroom
- Level: Main
- Dimensions: 0 x 0
Bathroom
- Level: Main
- Dimensions: 0 x 0
Kitchen
- Level: Main
- Dimensions: 0 x 0
Laundry
- Level: Main
- Dimensions: 0 x 0
Living room
- Level: Main
- Dimensions: 0 x 0
Heating
- Forced Air, Gas
Cooling
- Central Air
Appliances
- Laundry: Ensuite
Features
- Flooring: Carpet Free
- Basement: None
- Has fireplace: No
Interior area
- Living area range: 500-599 null
Property
Parking
- Total spaces: 1
- Parking features: Underground
Features
- Exterior features: Built-In-BBQ, Landscaped, Lighting, Year Round Living, Open Balcony
Lot
- Features: Arts Centre, Hospital, Golf, Place Of Worship, Rec./Commun.Centre, Public Transit
- Topography: Flat
Details
- Parcel number: 260510073
Construction
Type & style
- Home type: Condo
- Property subtype: Condominium
Materials
- Brick, Concrete
Community & HOA
Community
- Security: Concierge/Security, Carbon Monoxide Detector(s), Smoke Detector(s)
HOA
- Amenities included: Concierge, Party Room/Meeting Room, Rooftop Deck/Garden, Visitor Parking, Community BBQ
- Services included: Common Elements Included
- HOA fee: C$411 monthly
- HOA name: HSCC
Location
- Region: Oakville
Financial & listing details
- Annual tax amount: C$2,750
- Date on market: 3/16/2026
Price history
Price history is unavailable.
Public tax history
Tax history is unavailable.
Climate risks
Neighborhood: Glenorchy
Nearby schools
GreatSchools rating
No schools nearby
We couldn't find any schools near this home.
- C$499,9992 bd1 ba-- sqft95 Dundas St W #101, Oakville, ON L6M4L9For Sale

- C$624,0002 bd2 ba-- sqft95 Dundas St W #325, Oakville, ON L6M4L9For Sale

- C$470,0002 bd1 ba-- sqft95 Dundas St W #4, Oakville, ON L6M4L9For Sale

- C$459,0002 bd1 ba-- sqft95 Dundas St W #110, Oakville, ON L6M4L9For Sale

- C$--2 bd2 ba894 sqft95 Dundas St W #115, Oakville, ON L6M4L9Off Market
- C$2,1951 bd1 ba-- sqft95 Dundas St W #307, Oakville, ON L6M4L9For Rent
- C$--2 bd2 ba900 sqft95 Dundas St W #419, Oakville, ON L6M4L9Off Market
- C$499,0003 bd2 ba-- sqft395 Dundas St W #417, Oakville, ON L6M4L9For Sale
Similar homes
- C$499,9992 bd1 ba-- sqft95 Dundas St W #101, Oakville, ON L6M 4L9For SaleMLS ID #W13533758, RE/MAX REALTY SERVICES INC.. TRREB
- C$599,0002 bd2 ba-- sqft102 Grovewood Cmn #334, Oakville, ON L6H 0X2For Sale
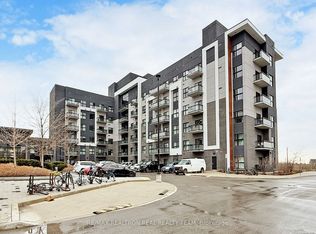 MLS ID #W13663150, RE/MAX REALTRON REAL REALTY TEAM. TRREB
 - C$469,9902 bd1 ba-- sqft102 Grovewood Cmn #215, Oakville, ON L6H 0X2For Sale
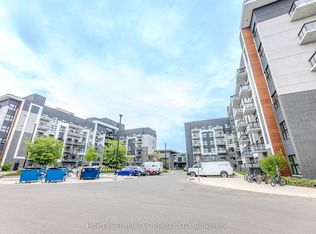 MLS ID #W13633684, HOMELIFE/MIRACLE REALTY LTD. TRREB
 - C$475,0002 bd1 ba-- sqft128 Grovewood Cmn #403, Oakville, ON L6H 0X3For Sale
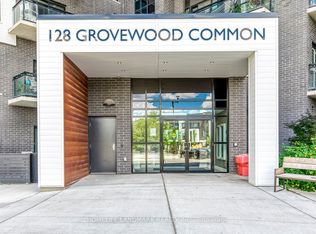 MLS ID #W13622430, HOMELIFE LANDMARK REALTY INC.. TRREB
 - C$569,0003 bd2 ba-- sqft1440 Clarriage Ct #510, Milton, ON L9T 2X5New ConstructionMLS ID #W13673086, RE/MAX PREMIER INC.. TRREB
- C$449,9002 bd2 ba-- sqft2333 Khalsa Gate #404, Oakville, ON L6M 0X7For SaleMLS ID #W13667020, ROYAL LEPAGE CERTIFIED REALTY. TRREB
- C$698,8882 bd2 ba-- sqftThe Cosmopolitan Oak Park, Oakville, ON L6H 3P2For SaleMLS ID #W13637302, RE/MAX ESCARPMENT REALTY INC.. TRREB
- C$548,5852 bd1 ba-- sqftThe Branch Condos, Oakville, ON L6M 5P6For SaleMLS ID #W13060976, SKYLINE MARKETING REALTY INC.. TRREB
- C$552,1242 bd1 ba-- sqftThe Branch Condos, Oakville, ON L6M 5P6For SaleMLS ID #W13063552, SKYLINE MARKETING REALTY INC.. TRREB
- C$669,0002 bd2 ba-- sqft3028 Creekshore Cmn #113, Oakville, ON L6M 5K6For SaleMLS ID #W13471538, HOMELIFE/CIMERMAN REAL ESTATE LIMITED. TRREB
- C$539,0002 bd2 ba-- sqftHAWTHORNE SOUTH VILLAGE CONDOS, Milton, ON L9E 1K7For SaleMLS ID #W12798452, RE/MAX ABOUTOWNE REALTY CORP.. TRREB
- C$499,9992 bd2 ba-- sqft8010 Derry Rd #306, Milton, ON L9T 2N2For SaleMLS ID #W13475300, ROYAL LEPAGE REAL ESTATE SERVICES LTD.. TRREB
- C$587,5232 bd2 ba-- sqftThe Branch Condos, Oakville, ON L6M 5P6New ConstructionMLS ID #W13060968, SKYLINE MARKETING REALTY INC.. TRREB
- C$417,0001 bd1 ba-- sqft1005 Dundas St E #631, Oakville, ON L6H 8C7New ConstructionMLS ID #W13410854, ROYAL LEPAGE CITIZEN REALTY. TRREB
- C$639,0002 bd2 ba-- sqft2450 Old Bronte Rd #231, Oakville, ON L6M 4J2For SaleMLS ID #W13430510, BAY STREET GROUP INC.. TRREB
- C$639,9003 bd2 ba-- sqft4677 Glen Erin Dr #802, Mississauga, ON L5M 2E3For SaleMLS ID #W13658108, RE/MAX REAL ESTATE CENTRE INC.. TRREB
- C$414,0001 bd1 ba-- sqft1005 Dundas St E #719, Oakville, ON L6H 8C7New ConstructionMLS ID #W13410866, ROYAL LEPAGE CITIZEN REALTY. TRREB
- C$478,8802 bd1 ba-- sqft770 Whitlock Ave #408, Milton, ON L9E 1S5For SaleMLS ID #W13584552, HOMELIFE/MIRACLE REALTY LTD. TRREB
- C$479,0002 bd2 ba-- sqft1105 Leger Way #129, Milton, ON L9E 1K7For SaleMLS ID #W13647524, ELIXIR REAL ESTATE INC.. TRREB
- C$550,0003 bd2 ba-- sqft8010 Derry Rd #1402, Milton, ON L9T 2N2For SaleMLS ID #W13157426, RE/MAX REAL ESTATE CENTRE INC.. TRREB
