Skip main navigation
Off market
  • Price Unknown

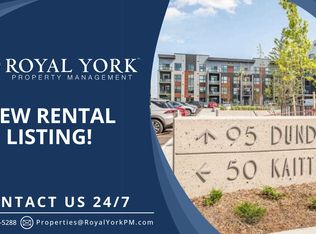
    95 Dundas St W #115, Oakville, ON L6M 4L9

    2beds
    894sqft
    Apartment
    Built in 2022
    -- sqft lot
    $-- Zestimate®
    C$--/sqft
    C$2,765 Estimated rent

    Home value

    Not available

    Estimated sales range

    Not available

    Not available

    Loading
    Loading...

    Owner options

    List your home for rent

    C$2,765/mo

    Rent Zestimate®

    Find your next renter with Zillow Rental Manager. Plus, with online applications, you can quickly screen prospective tenants – for free.

    Learn more

    C$2,765/mo

    Rent Zestimate®

    Refinance and save

    Refinancing to a lower rate could help reduce your monthly payments and save thousands over the life of the loan.

    See today's rates

    Explore your selling options

    Work with a Zillow partner agent

    Leverage their expertise and Zillow's premium Showcase listings to get your home seen by more buyers.

    Get started

    List with your own agent

    Get your home in front of millions of buyers by listing it on Zillow.

    Learn how to do it

    Sell it yourself

    Take full control of how buyers see your home on Zillow by listing For Sale by Owner (FSBO).

    List your home

    What's special

    Premium ground-floor corner suiteOpen-concept living spaceLaminate flooringLarge windowsNatural lightModern kitchenSleek white gloss cabinetry

    $2,800/mth | 2 Bedrooms | 2 Bathrooms | 894 Sq Ft | 1 Parking Spot | Locker - Your move in date must be less than 45 days**Not intended to solicit buyers or sellers currently under contract with a brokerage** so if you are already working with a realtor please advise them to book showing on your behalf.Welcome to Unit 115 at 95 Dundas Street West in Oakville's sought-after 5North Condosa premium ground-floor corner suite offering 2 bedrooms, 2 bathrooms, and approximately 894 square feet of stylish, open-concept living space. This bright unit features 9-foot ceilings, laminate flooring throughout, and large windows that flood the space with natural light. The modern kitchen is equipped with sleek white gloss cabinetry, Quartz countertops, and stainless steel appliances, seamlessly connecting to the spacious living/dining area with walkout access to a private balcony. The primary bedroom includes an upgraded 4-piece ensuite with Quartz counters, while an additional bedroom and a second upgraded 4-piece bathroom complete the layout. Additional features include in-suite laundry, one underground parking space, and a storage locker. Residents enjoy access to amenities such as a fitness studio, rooftop terrace with BBQs, and a landscaped courtyard. Conveniently located near schools, Sheridan College, shopping, parks, and with quick access to highways 407, 403, and the QEW, this unit offers both comfort and convenience. Don't miss outschedule your viewing today!Documents Required1) Copy of Canadian Photo ID2) Letter Of Employment, 3 Recent Paystubs. Or if self employed 2 years Notice Of Assessment (NOA) \[income to rent ratio of 39% or under\]3) FULL credit report from equifax or Transunion A tenants only (credit score of 700+)Listed by CENTURY 21 MILLER REAL ESTATE LTD.Nestled in North Oakville, Glenorchy is a thoughtfully planned community that harmoniously blends modern living with natural beauty. Residents enjoy access to the expansive Glenorchy Conservation Area, offering 990 acres of restored forests, wetlands, and trails, perfect for nature enthusiasts and outdoor activities . The neighborhood boasts a variety of housing options, from stylish condominiums to spacious detached homes, catering to diverse lifestyles . Families are drawn to Glenorchy for its excellent schools, including St. Gregory the Great Catholic Elementary School and Oodenawi Public Elementary School . Community amenities such as the Sixteen Mile Sports Complex and numerous parks and village squares foster a vibrant, family-friendly atmosphere . With convenient access to major highways and public transit, Glenorchy offers an ideal balance of tranquility and connectivity .

    This property is not currently displayed as for sale or rent on Zillow. This may be different from what's on other websites or public sources.

    Zillow last checked:

    Listing updated:

    Source: Zillow Rentals

    Facts & features

    Interior

    Bedrooms & bathrooms
    • Bedrooms: 2
    • Bathrooms: 2
    • Full bathrooms: 2
    Cooling
    • Air Conditioner, Central Air
    Appliances
    • Included: Dishwasher, Dryer, Microwave, Range Oven, Refrigerator, Washer
    • Laundry: In Unit
    Features
    • Elevator
    • Windows: Window Coverings
    Interior area
    • Total interior livable area: 894 sqft

    Property

    Parking
    • Total spaces: 1
    • Details: Contact manager
    Features
    • Stories: 6
    • Exterior features: Balcony, Night Patrol, On-Site Management, View Type: Park
    • Has view: Yes
    • View description: Park View

    Construction

    Type & style
    • Home type: Apartment
    • Property subtype: Apartment
    Condition
    • Year built: 2022

    Community & HOA

    Community
    • Features: Fitness Center
    HOA
    • Amenities included: Fitness Center
    Location
    • Region: Oakville

    Financial & listing details

    • Date on market: 4/16/2025
    • Lease term: Contact For Details

    Price history

    DateEventPrice
    6/6/2025Listing removedC$2,800C$3/sqft
    Source: Zillow Rentals Report a problem
    4/16/2025Price changeC$2,800-6.5%C$3/sqft
    Source: Zillow Rentals Report a problem
    9/2/2022Listed for rentC$2,995C$3/sqft
    Source: Zillow Rental Network_1 #40315902 Report a problem

    Public tax history

    Tax history is unavailable.

    Neighborhood: Glenorchy

    Nearby schools

    GreatSchools rating

    No schools nearby

    We couldn't find any schools near this home.