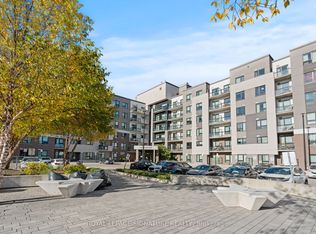
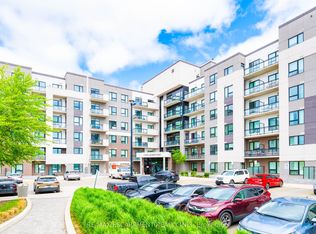
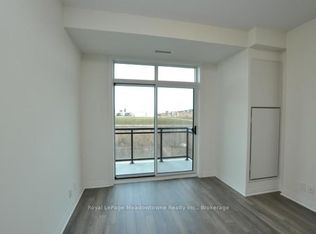
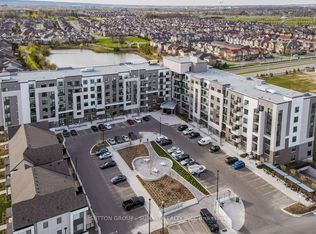
PRICED TO SELL | 2 Bed | 2 Bath | CORNER SUITE | Just Pay Hydro. This move-in ready condo is in central Milton.The corner suite gets plenty of natural light from floor-to-ceiling windows, and it has 9-foot ceilings. The kitchen has a large island, quartz counters, and stainless steel appliances. Both bedrooms have green space views.Underground parking and a storage locker are included, and the low fee covers heat, water, A/C, and high-speed internet, so hydro is your only utility bill.A shopping plaza is right across the street, with Sobeys, banks and more just steps away. A transit stop is a 2-minute walk, and Milton GO is a short drive for an easy commute. Three parks are within a 10-minute walk, including Leiterman Park just 4 minutes away, along with playgrounds, a dog park, a splash pad and trails nearby. Good elementary and high schools are close by, and Milton District Hospital is nearby too. Don't miss this one.
For sale
C$469,900
1105 Leger Way #129, Milton, ON L9E 1K7
2beds
2baths
Apartment
Built in ----
-- sqft lot
$-- Zestimate®
C$--/sqft
C$446/mo HOA
What's special
- 16 days
- 5
- 0
Zillow last checked:
Listing updated:
Listed by:
ELIXIR REAL ESTATE INC.
Source: TRREB,MLS®#: W13852038 Originating MLS®#: Toronto Regional Real Estate Board
Originating MLS®#: Toronto Regional Real Estate BoardFacts & features
Interior
Bedrooms & bathrooms
- Bedrooms: 2
- Bathrooms: 2
Primary bedroom
- Level: Ground
- Dimensions: 3.36 x 3.14
Bedroom 2
- Level: Ground
- Dimensions: 2.84 x 2.6
Bathroom
- Level: Ground
- Dimensions: 2.77 x 1.62
Bathroom
- Level: Ground
- Dimensions: 2.1 x 0.88
Kitchen
- Level: Ground
- Dimensions: 3.45 x 2.15
Living room
- Level: Ground
- Dimensions: 3.45 x 3.17
Heating
- Forced Air, Gas
Cooling
- Central Air
Appliances
- Laundry: Inside
Features
- Other
- Basement: None
- Has fireplace: No
Interior area
- Living area range: 700-799 null
Property
Parking
- Total spaces: 1
- Parking features: Underground
Features
- Exterior features: Open Balcony
Details
- Parcel number: 260120100
Construction
Type & style
- Home type: Apartment
- Property subtype: Apartment
Materials
- Concrete, Stucco (Plaster)
Community & HOA
HOA
- Amenities included: Bike Storage, Party Room/Meeting Room, Recreation Room, Visitor Parking
- Services included: CAC Included, Common Elements Included, Building Insurance Included, Parking Included, Water Included
- HOA fee: C$446 monthly
- HOA name: HSCC
Location
- Region: Milton
Financial & listing details
- Annual tax amount: C$2,970
- Date on market: 10/1/2026
Price history
Price history is unavailable.
Public tax history
Tax history is unavailable.
Climate risks
Neighborhood: Ford
Nearby schools
GreatSchools rating
No schools nearby
We couldn't find any schools near this home.
Similar homes
- C$430,0002 bd1 ba-- sqftHawthorne South Village Condos, Milton, ON L9E 1K7For Sale
 MLS ID #W13714682, SAM MCDADI REAL ESTATE INC.. TRREB
 - C$459,9002 bd2 ba-- sqft2343 Khalsa Gate #611, Oakville, ON L6M 5R6For Sale
 MLS ID #W14082812, RE/MAX REAL ESTATE CENTRE INC.. TRREB
 - C$489,0002 bd1 ba-- sqft1460 Main St E #412, Milton, ON L9T 8W5For Sale
 MLS ID #W13873676, RE/MAX REAL ESTATE CENTRE INC.. TRREB
 - C$525,0002 bd2 ba-- sqft620 Sauve St E #206, Milton, ON L9T 9A5For Sale
 MLS ID #W13852272, LUXE DREAM HOME REALTY LTD.. TRREB
