Welcome to this gorgeous unit in North Burlington's vibrant Vibe Condominiums. This impressive space offers high ceilings, The heart of this home is a sleek, modern kitchen featuring plenty of storage, newly painted cupboards and new countertops. The unit boasts fresh paint, new flooring and trim throughout along with updated lighting and hardware. The spacious bedroom offers a generous space while the den is perfect as a guest space, office, reading area or any other configuration you desire! The private balcony is rich with sunlight and offers the perfect place to relax. Vibe Condominiums offers an array of unbeatable amenities, including a rooftop terrace with stunning views, dining area and bbq's, a party room for hosting lively gatherings that require more space, and a gym for all your fitness needs. Movie nights will never be the same with the fabulous movie room you'll have at your disposal. Enjoy Millcroft Shopping Centre nearby - you'll find all you'll need and after the shopping chores are done for the day just scoot over to the many parks, get lost on the many walking trails and everything else this sought after pocket is known for. Highway access is only a few minutes away along with Go Train access - downtown Toronto is never far away.
For sale
C$470,000
5020 Corporate Dr #302, Burlington, ON L7L 0H7
2beds
1baths
Apartment
Built in ----
-- sqft lot
$-- Zestimate®
C$--/sqft
C$442/mo HOA
What's special
High ceilingsSleek modern kitchenPlenty of storageNewly painted cupboardsNew countertopsFresh paintUpdated lighting and hardware
- 120 days |
- 7 |
- 0 |
Zillow last checked:
Listing updated:
Listed by:
RE/MAX ESCARPMENT REALTY INC.
Source: TRREB,MLS®#: W13043042 Originating MLS®#: Toronto Regional Real Estate Board
Originating MLS®#: Toronto Regional Real Estate BoardFacts & features
Interior
Bedrooms & bathrooms
- Bedrooms: 2
- Bathrooms: 1
Bedroom
- Level: Main
- Dimensions: 3.2 x 2.62
Den
- Level: Main
- Dimensions: 2.18 x 1.7
Dining room
- Level: Main
- Dimensions: 3.38 x 2.13
Kitchen
- Level: Main
- Dimensions: 3.38 x 2.84
Living room
- Level: Main
- Dimensions: 3.38 x 2.95
Heating
- Forced Air, Other Source
Cooling
- Central Air
Appliances
- Laundry: Ensuite
Features
- None
- Basement: None
- Has fireplace: No
Interior area
- Living area range: 500-599 null
Video & virtual tour
Property
Parking
- Total spaces: 1
- Parking features: Underground
- Has garage: Yes
Features
- Exterior features: Enclosed Balcony
Details
- Parcel number: 259320083
Construction
Type & style
- Home type: Apartment
- Property subtype: Apartment
Materials
- Brick, Stone
Community & HOA
HOA
- Services included: Building Insurance Included, Parking Included, Common Elements Included, Heat Included, Water Included
- HOA fee: C$442 monthly
- HOA name: HSCC
Location
- Region: Burlington
Financial & listing details
- Annual tax amount: C$2,450
- Date on market: 4/24/2026
Price history
Price history is unavailable.
Public tax history
Tax history is unavailable.
Climate risks
Neighborhood: Corporate Drive
Nearby schools
GreatSchools rating
No schools nearby
We couldn't find any schools near this home.
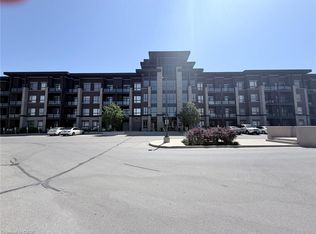
- C$399,9901 bd1 ba535 sqft5010 Corporate Dr #408, Burlington, ON L7L0H6For Sale
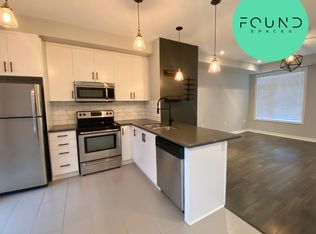
- C$--2 bd2 ba1k sqft5030 Corporate Dr #1, Burlington, ON L7L0H8Off Market
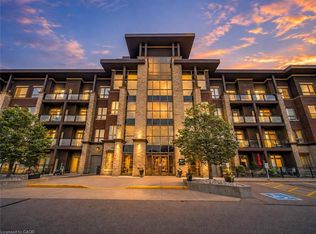
- C$575,0002 bd2 ba785 sqft5010 Corporate Dr #109, Burlington, ON L7L0H6For Sale
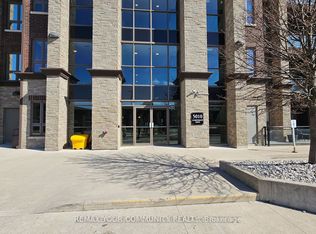
- C$2,1001 bd1 ba-- sqft5010 Corporate Dr #208, Burlington, ON L7L0H6For Rent
- C$---- bd-- ba-- sqft5010 Corporate Dr #239, Burlington, ON L7L0H6Off Market
- C$589,9002 bd2 ba837 sqft5001 Corporate Dr #704, Burlington, ON L7L0H5For Sale
- C$---- bd-- ba-- sqft5010 Corporate Dr #317, Burlington, ON L7L0H6Off Market
- C$2,2002 bd1 ba-- sqft5001 Corporate Dr #602, Burlington, ON L7L0H5For Rent
Similar homes
- C$439,9002 bd2 ba-- sqftIronstone Condominium, Burlington, ON L7L 0E4For Sale
 MLS ID #W13541838, REAL BROKER ONTARIO LTD.. TRREB
 - C$484,9002 bd2 ba-- sqft2343 Khalsa Gate #611, Oakville, ON L6M 5R6For Sale
 MLS ID #W13693654, RE/MAX REAL ESTATE CENTRE INC.. TRREB
 - C$---- bd-- ba-- sqft5240 Dundas St Unit B314, Burlington, ON L7L 0J6Off Market
- C$449,9002 bd2 ba-- sqft2333 Khalsa Gate #404, Oakville, ON L6M 0X7For Sale
 MLS ID #W13667020, ROYAL LEPAGE CERTIFIED REALTY. TRREB
 - C$429,0001 bd1 ba-- sqft5001 Corporate Dr #611, Burlington, ON L7L 0H5For SaleMLS ID #W13629994, RE/MAX ABOUTOWNE REALTY CORP.. TRREB
- C$495,0002 bd1 ba-- sqft320 Plains Rd E #303, Burlington, ON L7T 0C1For SaleMLS ID #W13641018, RE/MAX ESCARPMENT REALTY INC.. TRREB
- C$479,0002 bd1 ba-- sqft2365 Central Park Dr Unit 610, Oakville, ON L6H 0C7For SaleMLS ID #W13676250, RE/MAX ABOUTOWNE REALTY CORP.. TRREB
- C$459,9002 bd1 ba-- sqft65 Speers Rd Unit 1201, Oakville, ON L6K 0J1For SaleMLS ID #W13628918, RE/MAX CENTRE MUSTAFA ZIA REALTY. TRREB
- C$509,9002 bd1 ba-- sqft457 Plains Rd E #418, Burlington, ON L7T 0B8For SaleMLS ID #W13678064, SUTTON GROUP QUANTUM REALTY INC.. TRREB
- C$379,9001 bd1 ba-- sqft5240 Dundas St #B608, Burlington, ON L7L 0J6For SaleMLS ID #W13666352, HOMELIFE/CIMERMAN REAL ESTATE LIMITED. TRREB
- C$474,9002 bd1 ba-- sqftEvergreen, Mississauga, ON L5V 0A4For SaleMLS ID #W13691106, RE/MAX REALTY SPECIALISTS INC.. TRREB
- C$474,9002 bd1 ba-- sqftEvergreen, Mississauga, ON L5V 0A4For SaleMLS ID #W13692892, RE/MAX REALTY SPECIALISTS INC.. TRREB
- C$480,0002 bd1 ba-- sqft4085 Parkside Village Dr #1803, Mississauga, ON L5B 0K9For SaleMLS ID #W13693896, RE/MAX GOLD REALTY INC.. TRREB
- C$479,0002 bd2 ba-- sqft1105 Leger Way #129, Milton, ON L9E 1K7For SaleMLS ID #W13647524, ELIXIR REAL ESTATE INC.. TRREB
- C$562,9002 bd2 ba-- sqft2301 Parkhaven Blvd Unit 406, Oakville, ON L6H 6V6For SaleMLS ID #W13699842, KELLER WILLIAMS REFERRED URBAN REALTY. TRREB
- C$445,0001 bd1 ba-- sqftRain and Senses, Oakville, ON L6K 0H9For SaleMLS ID #W13665420, ROYAL LEPAGE REAL ESTATE SERVICES LTD.. TRREB
- C$459,8802 bd1 ba-- sqft770 Whitlock Ave #408, Milton, ON L9E 1S5For SaleMLS ID #W13584552, HOMELIFE/MIRACLE REALTY LTD. TRREB
- C$489,9002 bd1 ba-- sqftGreenLife, Milton, ON L9T 8K8For SaleMLS ID #W13668088, ROYAL LEPAGE MEADOWTOWNE REALTY. TRREB
- C$405,0001 bd1 ba-- sqft2087 Fairview St #1002, Burlington, ON L7R 2E1For SaleMLS ID #W13227710, ROYAL LEPAGE WEST REALTY GROUP LTD.. TRREB
- C$479,9002 bd1 ba-- sqft1419 Costigan Rd #607, Milton, ON L9T 2L4For SaleMLS ID #W13644576, ROYAL LEPAGE MEADOWTOWNE REALTY. TRREB
