Welcome to luxurious Appleby Uptown! This ultra-modern, carpet-free 1-bedroom suite features 9-foot ceilings and floor-to-ceiling windows, creating a bright, open, and airy living space filled with natural light in one of Burlington's most desirable locations.The stylish white kitchen is equipped with granite countertops, stainless steel appliances, a glass subway tile backsplash, and a spacious island with plenty of cabinetry and counter space.The inviting living room opens onto a private balcony with sleek glass railings, where you can relax and enjoy stunning views of the city. Ideally located close to everything you need, including shopping, restaurants, parks, public transit, and everyday conveniences, with easy access to major highways and the GO Station.Residents enjoy exceptional building amenities, including a fitness centre, party/meeting room, and visitor parking.
For sale
C$429,000
5001 Corporate Dr #611, Burlington, ON L7L 0H5
1beds
1baths
Condominium
Built in ----
-- sqft lot
$-- Zestimate®
C$--/sqft
C$489/mo HOA
What's special
Floor-to-ceiling windowsStylish white kitchenGranite countertopsStainless steel appliancesGlass subway tile backsplash
- 24 days |
- 10 |
- 0 |
Zillow last checked:
Listing updated:
Listed by:
RE/MAX ABOUTOWNE REALTY CORP.
Source: TRREB,MLS®#: W13629994 Originating MLS®#: Toronto Regional Real Estate Board
Originating MLS®#: Toronto Regional Real Estate BoardFacts & features
Interior
Bedrooms & bathrooms
- Bedrooms: 1
- Bathrooms: 1
Bedroom
- Level: Main
- Dimensions: 3.81 x 3.01
Kitchen
- Description: Kitchen
- Level: Main
- Area: 13.15 Square Meters
- Area source: Other
- Dimensions: 3.32 x 3.96
Living room
- Level: Main
- Dimensions: 3.32 x 3.13
Heating
- Forced Air, Gas
Cooling
- Central Air
Appliances
- Laundry: In-Suite Laundry
Features
- Basement: None
- Has fireplace: No
Interior area
- Living area range: 600-699 null
Video & virtual tour
Property
Parking
- Total spaces: 1
- Parking features: Private, Garage Door Opener
- Has attached garage: Yes
Features
- Exterior features: Enclosed Balcony
Lot
- Features: Place Of Worship, Public Transit, Rec./Commun.Centre, School, School Bus Route
Details
- Parcel number: 240209090
Construction
Type & style
- Home type: Condo
- Property subtype: Condominium
Materials
- Concrete, Metal/Steel Siding
Community & HOA
HOA
- Amenities included: Exercise Room, Party Room/Meeting Room, Visitor Parking
- Services included: CAC Included, Common Elements Included, Heat Included, Building Insurance Included, Parking Included, Water Included
- HOA fee: C$489 monthly
- HOA name: HSCC
Location
- Region: Burlington
Financial & listing details
- Annual tax amount: C$2,628
- Date on market: 8/2/2026
Price history
Price history is unavailable.
Public tax history
Tax history is unavailable.
Climate risks
Neighborhood: Corporate Drive
Nearby schools
GreatSchools rating
No schools nearby
We couldn't find any schools near this home.
- C$2,2002 bd1 ba-- sqft5001 Corporate Dr #602, Burlington, ON L7L0H5For Rent

- C$589,9002 bd2 ba837 sqft5001 Corporate Dr #704, Burlington, ON L7L0H5For Sale
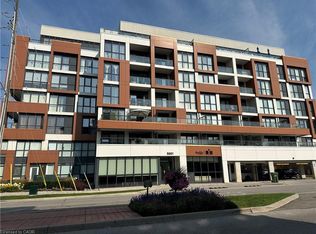
- C$---- bd-- ba-- sqft5010 Corporate Dr #239, Burlington, ON L7L0H6Off Market
- C$--2 bd2 ba1k sqft5030 Corporate Dr #1, Burlington, ON L7L0H8Off Market
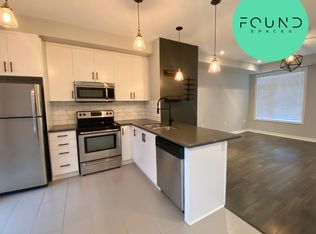
- C$--1 bd2 ba-- sqft5001 Corporate Dr #406, Burlington, ON L7L0H5Off Market
- C$439,0001 bd1 ba532 sqft5020 Corporate Dr #107, Burlington, ON L7L0H7For Sale
- C$470,0002 bd1 ba-- sqft5020 Corporate Dr #302, Burlington, ON L7L0H7For Sale
- C$399,9901 bd1 ba535 sqft5010 Corporate Dr #408, Burlington, ON L7L0H6For Sale
Similar homes
- C$439,9002 bd2 ba-- sqftIronstone Condominium, Burlington, ON L7L 0E4For Sale
 MLS ID #W13541838, REAL BROKER ONTARIO LTD.. TRREB
 - C$470,0002 bd1 ba-- sqftVibe, Burlington, ON L7L 0H7For Sale
 MLS ID #W13043042, RE/MAX ESCARPMENT REALTY INC.. TRREB
 - C$475,0002 bd2 ba-- sqft3200 Dakota Cmn #B713, Burlington, ON L7M 2A7For Sale
 MLS ID #W13685442, RE/MAX PROFESSIONALS INC.. TRREB
 - C$488,9001 bd2 ba-- sqft2343 Khalsa Gate W #537, Oakville, ON L6M 0X7For Sale
 MLS ID #W13712484, BAY STREET PLATINUM REALTY INC.. TRREB
 - C$484,9002 bd2 ba-- sqft2343 Khalsa Gate #611, Oakville, ON L6M 5R6For SaleMLS ID #W13693654, RE/MAX REAL ESTATE CENTRE INC.. TRREB
- C$430,0002 bd1 ba-- sqft412 Silver Maple Rd #311, Oakville, ON L6H 0S2For SaleMLS ID #W13696982, ROYAL LEPAGE PLATINUM REALTY. TRREB
- C$458,0001 bd1 ba-- sqftMint, Oakville, ON L6M 0Y4For SaleMLS ID #W13579994, CENTURY 21 REGAL REALTY INC.. TRREB
- C$499,0002 bd2 ba-- sqft460 Dundas St E #905, Hamilton, ON L8B 2A5For SaleMLS ID #X13712516, RIGHT AT HOME REALTY INC.. TRREB
- C$420,9901 bd1 ba-- sqftThe Courtyards, Oakville, ON L6H 0E3For SaleMLS ID #W13675812, Royal LePage Real Estate Services Ltd., Brokerage. TRREB
- C$429,9001 bd1 ba-- sqft385 Prince Of Wales Dr #2903, Mississauga, ON L5B 0C6For SaleMLS ID #W13703108, RE/MAX ROUGE RIVER REALTY LTD.. TRREB
- C$459,9002 bd1 ba-- sqft65 Speers Rd Unit 1201, Oakville, ON L6K 0J1For SaleMLS ID #W13628918, RE/MAX CENTRE MUSTAFA ZIA REALTY. TRREB
- C$495,0002 bd1 ba-- sqft320 Plains Rd E #303, Burlington, ON L7T 0C1For SaleMLS ID #W13641018, RE/MAX ESCARPMENT REALTY INC.. TRREB
- C$469,9001 bd1 ba-- sqftTHE BRANCH, Oakville, ON L6M 4J2For SaleMLS ID #W12713340, RE/MAX ESCARPMENT REALTY INC.. TRREB
- C$449,9002 bd1 ba-- sqft405 Dundas St W #234, Oakville, ON L6M 5P9For SaleMLS ID #W13497488, CENTURY 21 LEADING EDGE CONDOSDEAL REALTY. TRREB
- C$399,0002 bd1 ba-- sqft460 Dundas St E #221, Hamilton, ON L8B 0G7For SaleMLS ID #X13138078, ROYAL LEPAGE REAL ESTATE SERVICES LTD.. TRREB
- C$509,9002 bd1 ba-- sqft457 Plains Rd E #418, Burlington, ON L7T 0B8For SaleMLS ID #W13678064, SUTTON GROUP QUANTUM REALTY INC.. TRREB
- C$450,0002 bd2 ba-- sqft204 Burnhamthorpe Rd E #1307, Mississauga, ON L5A 3R8For SaleMLS ID #W13703478, RE/MAX REAL ESTATE CENTRE INC.. TRREB
- C$399,8881 bd1 ba-- sqft460 Gordon Krantz Ave #314, Milton, ON L9E 1Z2For SaleMLS ID #W13453488, SAM MCDADI REAL ESTATE INC.. TRREB
- C$384,9001 bd1 ba-- sqft15 Queen St S #610, Hamilton, ON L8P 3R4New ConstructionMLS ID #X13676194, COLDWELL BANKER THE REAL ESTATE CENTRE. TRREB
- C$439,9342 bd1 ba-- sqftMirage Condos, Mississauga, ON L5B 0K6For SaleMLS ID #W13674228, RE/MAX PROFESSIONALS INC.. TRREB
