Discover this bright and spacious 2 bedroom, 2 bathroom corner suite in the sought-after Valera Condos, offering the perfect blend of style, comfort, and convenience. Thoughtfully designed with an open-concept layout, the kitchen flows seamlessly into the living and dining areas, creating an ideal space for both everyday living and entertaining. Floor-to-ceiling windows wrap the suite in natural light while showcasing expansive views, and the oversized private balcony provides the perfect place to unwind. The modern kitchen is finished with quartz countertops and quality finishes, while custom window coverings add both style and privacy. Included is a premium parking space conveniently located on P1, just steps from the elevators. Situated in one of Burlington's most desirable locations, you're just moments from Walmart, Shoppers Drug Mart, restaurants, banks, RONA, everyday amenities, public transit, Appleby GO Station, and quick access to Highways 403 and 407, making commuting effortless. Great value at just $660 per sqft, below original builder pricing. Whether you're a first-time buyer, downsizer, or investor, this exceptional corner unit offers the perfect opportunity to enjoy modern condo living in an unbeatable location.
For sale
C$475,000
3200 Dakota Cmn #B713, Burlington, ON L7M 2A7
2beds
2baths
Apartment
Built in ----
-- sqft lot
$-- Zestimate®
C$--/sqft
C$657/mo HOA
What's special
Open-concept layoutShowcasing expansive viewsOversized private balcony
- 4 days |
- 5 |
- 0 |
Zillow last checked:
Listing updated:
Listed by:
RE/MAX PROFESSIONALS INC.
Source: TRREB,MLS®#: W13685442 Originating MLS®#: Toronto Regional Real Estate Board
Originating MLS®#: Toronto Regional Real Estate BoardFacts & features
Interior
Bedrooms & bathrooms
- Bedrooms: 2
- Bathrooms: 2
Primary bedroom
- Level: Main
- Dimensions: 3.1 x 2.79
Bedroom 2
- Level: Main
- Dimensions: 2.82 x 2.24
Dining room
- Level: Main
- Dimensions: 6.53 x 3.76
Kitchen
- Level: Main
- Dimensions: 6.53 x 3.76
Living room
- Level: Main
- Dimensions: 6.53 x 3.76
Heating
- Forced Air, Gas
Cooling
- Central Air
Appliances
- Laundry: Ensuite
Features
- Other
- Basement: None
- Has fireplace: No
Interior area
- Living area range: 700-799 null
Property
Parking
- Total spaces: 1
- Parking features: Underground
- Has garage: Yes
Features
- Exterior features: Open Balcony
Lot
- Features: Golf, Hospital, Library, Park, School Bus Route
Details
- Parcel number: 260580321
Construction
Type & style
- Home type: Apartment
- Property subtype: Apartment
Materials
- Concrete
Community & HOA
Community
- Security: Security Guard
HOA
- Amenities included: Concierge, Gym, Outdoor Pool, Party Room/Meeting Room, Sauna
- Services included: Common Elements Included, Building Insurance Included, Parking Included
- HOA fee: C$657 monthly
- HOA name: HSCP
Location
- Region: Burlington
Financial & listing details
- Annual tax amount: C$3,119
- Date on market: 8/18/2026
Price history
Price history is unavailable.
Public tax history
Tax history is unavailable.
Climate risks
Neighborhood: Alton Village
Nearby schools
GreatSchools rating
No schools nearby
We couldn't find any schools near this home.
- C$2,2002 bd1 ba-- sqft3200 Dakota Cmn #B412, Burlington, ON L7M2A7For Rent
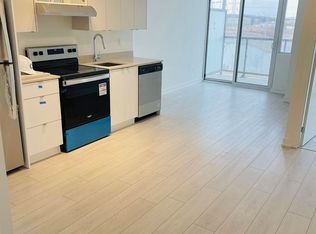
- C$2,6002 bd2 ba-- sqft3200 Dakota Cmn #B810, Burlington, ON L7M2A7For Rent

- C$--1 bd1 ba707 sqft3200 Dakota Cmn #B712, Burlington, ON L7M2A7Off Market
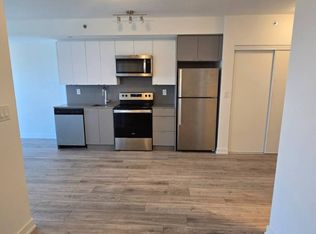
- C$--2 bd1 ba631 sqft3200 Dakota Cmn #B-214, Burlington, ON L7M2A7Off Market
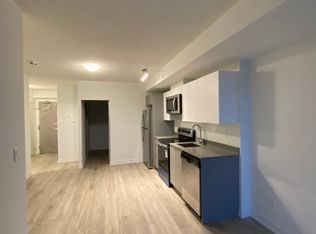
- C$2,5002 bd1 ba-- sqft3200 Dakota Cmn #B203, Burlington, ON L7M2A7For Rent
- C$434,9991 bd1 ba-- sqft3200 Dakota Cmn #B520, Burlington, ON L7M2A7For Sale
- C$466,9002 bd2 ba-- sqft3200 Dakota Cmn #B-315, Burlington, ON L7M2A7For Sale
- C$2,7002 bd1 ba-- sqft3200 Dakota Cmn #B1009, Burlington, ON L7M2A7For Rent
Similar homes
- C$466,9002 bd2 ba-- sqftVALERA 2 CONDOS, Burlington, ON L7M 2A7For Sale
 MLS ID #W13534752, BOSLEY REAL ESTATE LTD.. TRREB
 - C$484,9002 bd2 ba-- sqft2343 Khalsa Gate #611, Oakville, ON L6M 5R6For Sale
 MLS ID #W13693654, RE/MAX REAL ESTATE CENTRE INC.. TRREB
 - C$569,9002 bd2 ba-- sqftLink Condos and Towns, Burlington, ON L7L 0J5For Sale
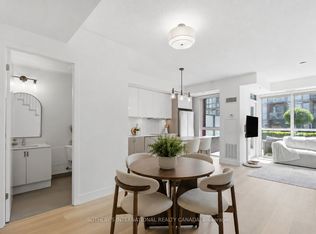 MLS ID #W13660902, SOTHEBY'S INTERNATIONAL REALTY CANADA. TRREB
 - C$---- bd-- ba-- sqft5240 Dundas St Unit B314, Burlington, ON L7L 0J6Off Market
- C$480,0002 bd1 ba-- sqft4085 Parkside Village Dr #1803, Mississauga, ON L5B 0K9For SaleMLS ID #W13693896, RE/MAX GOLD REALTY INC.. TRREB
- C$430,0002 bd1 ba-- sqft412 Silver Maple Rd #311, Oakville, ON L6H 0S2For SaleMLS ID #W13696982, ROYAL LEPAGE PLATINUM REALTY. TRREB
- C$529,9002 bd2 ba-- sqft2093 Fairview St #2004, Burlington, ON L7R 0E6For SaleMLS ID #W13619176, RE/MAX ESCARPMENT GOLFI REALTY INC.. TRREB
- C$509,0002 bd1 ba-- sqft1055 Southdown Rd #1503, Mississauga, ON L5J 0A3For SaleMLS ID #W13695116, ROYAL LEPAGE REALTY CENTRE. TRREB
- C$400,0002 bd1 ba-- sqftMod'rn Condominium, Burlington, ON L7P 0T9For SaleMLS ID #W13511214, SAM MCDADI REAL ESTATE INC.. TRREB
- C$499,0002 bd2 ba-- sqft8 Nahani Way #1722, Mississauga, ON L4Z 4K2For SaleMLS ID #W13679778, SAM MCDADI REAL ESTATE INC.. TRREB
- C$499,0002 bd2 ba-- sqftTrend Living, Hamilton, ON L8B 2A5For SaleMLS ID #X13429540, RIGHT AT HOME REALTY INC.. TRREB
- C$449,9002 bd1 ba-- sqft405 Dundas St W #234, Oakville, ON L6M 5P9For SaleMLS ID #W13497488, CENTURY 21 LEADING EDGE CONDOSDEAL REALTY. TRREB
- C$599,0002 bd2 ba-- sqft2490 Old Bronte Rd #622, Oakville, ON L6M 0Y5For SaleMLS ID #W13648394, SAM MCDADI REAL ESTATE INC.. TRREB
- C$449,9002 bd1 ba-- sqftWestgate Condos, Hamilton, ON L8P 0C9For SaleMLS ID #X13656684, RE/MAX REALTY SPECIALISTS INC.. TRREB
- C$429,0001 bd1 ba-- sqft5001 Corporate Dr #611, Burlington, ON L7L 0H5For SaleMLS ID #W13629994, RE/MAX ABOUTOWNE REALTY CORP.. TRREB
- C$499,0002 bd2 ba-- sqftAVIA, Mississauga, ON L5B 0E2For SaleMLS ID #W13670988, ROYAL LEPAGE SIGNATURE REALTY. TRREB
- C$599,0002 bd2 ba-- sqft102 Grovewood Cmn #334, Oakville, ON L6H 0X2For SaleMLS ID #W13663150, RE/MAX REALTRON REAL REALTY TEAM. TRREB
- C$659,0003 bd2 ba-- sqftThe Ironstone, Burlington, ON L7L 0E4For SaleMLS ID #W13527094, REMAX YOUR COMMUNITY REALTY. TRREB
- C$515,0003 bd2 ba-- sqft3900 Confederation Pkwy #5707, Mississauga, ON L5B 0M3For SaleMLS ID #W13677670, RE/MAX REAL ESTATE CENTRE INC.. TRREB
- C$474,9002 bd2 ba-- sqft8 Nahani Way E #3119, Mississauga, ON L4Z 0C6For SaleMLS ID #W13617502, THE CANADIAN HOME REALTY INC.. TRREB
