Beautiful 2-bedroom, 2-bathroom corner unit in the sought-after Paradigm building. This bright, sun-filled condo offers 837 sq. ft. of thoughtfully designed living space with an open-concept layout and laminate flooring throughout. The modern kitchen features quartz countertops, stainless steel appliances, a centre island, and a convenient breakfast bar, seamlessly flowing into the spacious living and dining area. Enjoy distant views of Lake Ontario from the living room and balcony. The primary bedroom offers a 3-piece ensuite and walk-in closet, while the second bedroom features a double closet and its own private balcony. A separate 4-piece bathroom completes the unit. Residents enjoy access to excellent building amenities, including an indoor pool, fitness centre, and guest suite. Ideally located directly beside the GO Station and Walmart, with convenient access to transportation, shopping, and everyday essentials. Heat, AC and water are included in the maintenance fees. A must-see!
For sale
C$529,900
2093 Fairview St #2004, Burlington, ON L7R 0E6
2beds
2baths
Apartment
Built in ----
-- sqft lot
$-- Zestimate®
C$--/sqft
C$826/mo HOA
What's special
Bright sun-filled condoOpen-concept layoutLaminate flooring throughoutModern kitchenQuartz countertopsStainless steel appliancesCentre island
- 16 days
- 7
- 1
Zillow last checked:
Listing updated:
Listed by:
RE/MAX REALTY SPECIALISTS INC.
Source: TRREB,MLS®#: W13858572 Originating MLS®#: Toronto Regional Real Estate Board
Originating MLS®#: Toronto Regional Real Estate BoardFacts & features
Interior
Bedrooms & bathrooms
- Bedrooms: 2
- Bathrooms: 2
Primary bedroom
- Level: Main
- Dimensions: 3.53 x 3.81
Bedroom 2
- Level: Main
- Dimensions: 2.82 x 2.82
Foyer
- Level: Main
- Dimensions: 2.24 x 4.35
Kitchen
- Level: Main
- Dimensions: 6.33 x 3.96
Living room
- Level: Main
- Dimensions: 3.86 x 4
Heating
- Forced Air, Gas
Cooling
- Central Air
Appliances
- Laundry: In-Suite Laundry
Features
- Storage
- Flooring: Carpet Free
- Basement: None
- Has fireplace: No
Interior area
- Living area range: 800-899 null
Property
Parking
- Total spaces: 1
- Parking features: Garage
- Has garage: Yes
Features
- Exterior features: Open Balcony
Lot
- Features: Public Transit
- Topography: Flat
Details
- Parcel number: 260051099
Construction
Type & style
- Home type: Apartment
- Property subtype: Apartment
Materials
- Brick, Concrete
- Foundation: Unknown
- Roof: Unknown
Community & HOA
HOA
- Services included: Heat Included, Common Elements Included, Water Included, Parking Included, CAC Included
- HOA fee: C$826 monthly
- HOA name: HSC
Location
- Region: Burlington
Financial & listing details
- Annual tax amount: C$3,533
- Date on market: 10/3/2026
Price history
Price history is unavailable.
Public tax history
Tax history is unavailable.
Climate risks
Neighborhood: Brant
Nearby schools
GreatSchools rating
No schools nearby
We couldn't find any schools near this home.
- C$584,9002 bd2 ba-- sqft2093 Fairview St #1902, Burlington, ON L7R0E6For Sale

- C$439,9991 bd1 ba-- sqft2093 Fairview St #809, Burlington, ON L7R0E6For Sale
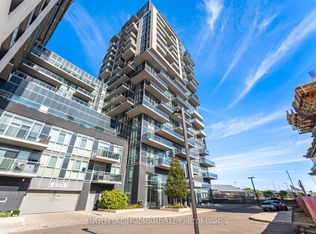
- C$--2 bd2 ba809 sqft2093 Fairview St #1002, Burlington, ON L7R0E6Off Market

- C$2,5002 bd1 ba-- sqft2093 Fairview St #507, Burlington, ON L7R0E6For Rent
Similar homes
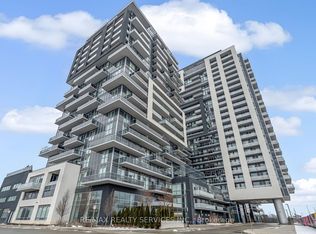
- C$584,9002 bd2 ba-- sqft2093 Fairview St #1902, Burlington, ON L7R 0E6For SaleMLS ID #W13859732, ROYAL LEPAGE MEADOWTOWNE REALTY. TRREB
- C$619,9002 bd2 ba-- sqftParadigm, Burlington, ON L7R 0E4For Sale
 MLS ID #W13867060, SOTHEBY'S INTERNATIONAL REALTY CANADA. TRREB
 - C$499,9992 bd2 ba-- sqft2450 Old Bronte Rd #239, Oakville, ON L6M 5P6For Sale
 MLS ID #W14096108, ROYAL LEPAGE FLOWER CITY REALTY. TRREB
 - C$509,9002 bd1 ba-- sqft457 Plains Rd E #418, Burlington, ON L7T 0B8For Sale
 MLS ID #W13678064, SUTTON GROUP QUANTUM REALTY INC.. TRREB
