Welcome to this beautifully updated open-concept condo, where modern style and everyday comfort come together seamlessly. Freshly painted in today's designer-inspired color palette and featuring impressive 11-foot ceilings, this bright and spacious suite offers an inviting atmosphere throughout. The open-concept living, dining, and kitchen areas showcase stylish laminate flooring, creating a seamless flow ideal for both entertaining and daily living. The contemporary kitchen is a chef's delight, featuring granite countertops, a striking backsplash, centre island, and stainless steel appliances. Enjoy tranquil courtyard views from the living area featuring an electric fireplace, where sliding glass doors lead to a private patio, perfect for morning coffee, relaxing outdoors, or hosting guests. A versatile den provides the ideal space for a home office, study, or reading nook, while convenient in-suite laundry adds practicality and convenience. The spacious primary bedroom serves as a peaceful retreat, offering cozy carpeting, generous closet space, and a large window that fills the room with natural light. Ideally located in a highly sought-after neighbourhood, this condo is just minutes from trendy downtown Burlington and offers easy access to shopping, restaurants, schools, public transit, major highways, parks, and all the amenities you need. An exceptional opportunity for first-time buyers, downsizers, or investors seeking a stylish, move-in-ready home in a prime location.
For sale
C$400,000
1284 Guelph Line Unit 115, Burlington, ON L7P 0T9
2beds
1baths
Apartment
Built in ----
-- sqft lot
$-- Zestimate®
C$--/sqft
C$586/mo HOA
What's special
Beautifully updated open-concept condoBright and spacious suiteStylish laminate flooringContemporary kitchenGranite countertopsStriking backsplashCentre island
- 45 days |
- 37 |
- 3 |
Zillow last checked:
Listing updated:
Listed by:
SAM MCDADI REAL ESTATE INC.
Source: TRREB,MLS®#: W13511214 Originating MLS®#: Toronto Regional Real Estate Board
Originating MLS®#: Toronto Regional Real Estate BoardFacts & features
Interior
Bedrooms & bathrooms
- Bedrooms: 2
- Bathrooms: 1
Bedroom
- Level: Ground
- Dimensions: 3.68 x 2.83
Bathroom
- Description: Bathroom
- Level: Ground
- Area: 0 Square Meters
- Area source: Other
- Dimensions: 2.49 x 1.63
Den
- Description: Den
- Level: Ground
- Area: 6.81 Square Meters
- Area source: Other
- Dimensions: 2.60 x 2.62
Kitchen
- Description: Kitchen
- Level: Ground
- Area: 12.08 Square Meters
- Area source: Other
- Dimensions: 3.30 x 3.66
Living room
- Description: Living Room
- Level: Ground
- Area: 15.35 Square Meters
- Area source: Other
- Dimensions: 3.30 x 4.65
Heating
- Forced Air, Gas
Cooling
- Central Air
Appliances
- Laundry: Ensuite
Features
- Storage Area Lockers
- Basement: None
- Has fireplace: No
Interior area
- Living area range: 600-699 null
Property
Parking
- Total spaces: 1
- Parking features: Underground, Garage Door Opener
- Has attached garage: Yes
Features
- Exterior features: Terrace Balcony
Details
- Parcel number: 259510015
Construction
Type & style
- Home type: Apartment
- Property subtype: Apartment
- Attached to another structure: Yes
Materials
- Brick, Stone
Community & HOA
HOA
- Amenities included: Bike Storage, Recreation Room, Rooftop Deck/Garden, Sauna, Visitor Parking
- Services included: CAC Included, Common Elements Included, Heat Included, Building Insurance Included, Parking Included, Water Included
- HOA fee: C$586 monthly
- HOA name: HSCP
Location
- Region: Burlington
Financial & listing details
- Annual tax amount: C$2,639
- Date on market: 7/2/2026
Price history
Price history is unavailable.
Public tax history
Tax history is unavailable.
Climate risks
Neighborhood: Mountainside
Nearby schools
GreatSchools rating
No schools nearby
We couldn't find any schools near this home.
- C$399,0002 bd1 ba-- sqft1284 Guelph Line #205, Burlington, ON L7P0T9For Sale

- C$415,0002 bd1 ba-- sqft1284 Guelph Line #305, Burlington, ON L7P0T9For Sale

- C$--1 bd1 ba575 sqft1284 Guelph Line #216, Burlington, ON L7P0T9Off Market

- C$400,0001 bd1 ba576 sqft1284 Guelph Line #113, Burlington, ON L7P0T9Sold
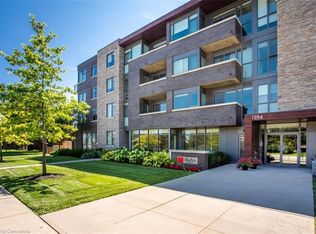
- C$---- bd-- ba-- sqft1284 Guelph Line #419, Burlington, ON L7P0T9Off Market
- C$---- bd-- ba-- sqft1284 Guelph Line #421, Burlington, ON L7P0T9Off Market
- C$---- bd-- ba-- sqft1284 Guelph Line #219, Burlington, ON L7P0T9Off Market
- C$---- bd-- ba-- sqft1284 Guelph Line #318, Burlington, ON L7P0T9Off Market
Similar homes
- C$399,0002 bd1 ba-- sqft1284 Guelph Line #205, Burlington, ON L7P 0T9For SaleMLS ID #W13557474, CENTURY 21 LEADING EDGE REALTY INC.. TRREB
- C$399,7771 bd1 ba-- sqft3499 Upper Middle Rd #311, Burlington, ON L7M 4M7For Sale
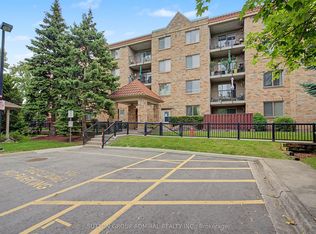 MLS ID #W13533588, SUTTON GROUP-ADMIRAL REALTY INC.. TRREB
 - C$399,0002 bd1 ba-- sqft460 Dundas St E #221, Hamilton, ON L8B 0G7For Sale
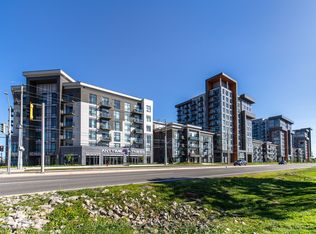 MLS ID #X13138078, ROYAL LEPAGE REAL ESTATE SERVICES LTD.. TRREB
 - C$405,0001 bd1 ba-- sqft2087 Fairview St #1002, Burlington, ON L7R 2E1For Sale
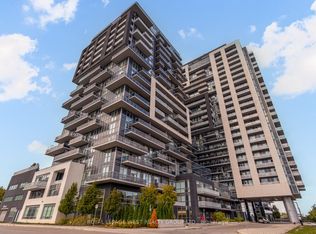 MLS ID #W13227710, ROYAL LEPAGE WEST REALTY GROUP LTD.. TRREB
 - C$449,9002 bd1 ba-- sqft4003 Kilmer Dr #305, Burlington, ON L7M 4M1For SaleMLS ID #W13457356, RE/MAX REALTY SPECIALISTS INC.. TRREB
- C$---- bd-- ba-- sqft5240 Dundas St Unit B314, Burlington, ON L7L 0J6Off Market
- C$394,5001 bd1 ba-- sqftJAZZ, Burlington, ON L7T 0B8For SaleMLS ID #W13515630, Royal LePage Real Estate Associates. TRREB
- C$399,0002 bd2 ba-- sqft2343 Khalsa Gate #611, Oakville, ON L6M 5R6For SaleMLS ID #W13601716, RE/MAX REAL ESTATE CENTRE INC.. TRREB
- C$466,9002 bd2 ba-- sqftVALERA 2 CONDOS, Burlington, ON L7M 2A7For SaleMLS ID #W13534752, BOSLEY REAL ESTATE LTD.. TRREB
- C$569,9002 bd2 ba-- sqftLink Condos and Towns, Burlington, ON L7L 0J5For SaleMLS ID #W13660902, SOTHEBY'S INTERNATIONAL REALTY CANADA. TRREB
- C$384,9001 bd1 ba-- sqft15 Queen St S #610, Hamilton, ON L8P 3R4New ConstructionMLS ID #X13676194, COLDWELL BANKER THE REAL ESTATE CENTRE. TRREB
- C$379,8891 bd1 ba-- sqft461 Green Rd #1012, Hamilton, ON L8E 5W9For SaleMLS ID #X13671290, SAM MCDADI REAL ESTATE INC.. TRREB
- C$529,9002 bd2 ba-- sqft2093 Fairview St #2004, Burlington, ON L7R 0E6For SaleMLS ID #W13619176, RE/MAX ESCARPMENT GOLFI REALTY INC.. TRREB
- C$375,0001 bd1 ba-- sqft2088 James St #711, Burlington, ON L7R 0H2For SaleMLS ID #W13068378, Royal LePage Real Estate Services Ltd., Brokerage. TRREB
- C$495,0002 bd1 ba-- sqft320 Plains Rd E #303, Burlington, ON L7T 0C1For SaleMLS ID #W13641018, RE/MAX ESCARPMENT REALTY INC.. TRREB
- C$399,9992 bd2 ba-- sqft150 Main St W #505, Hamilton, ON L8P 1H8For SaleMLS ID #X13227264, ROYAL LEPAGE MEADOWTOWNE REALTY. TRREB
- C$399,0002 bd1 ba-- sqft215 Broadway St #308, Mississauga, ON L5M 1J1For SaleMLS ID #W13659000, SAM MCDADI REAL ESTATE INC.. TRREB
- C$438,8001 bd1 ba-- sqft1940 Ironstone Dr #508, Burlington, ON L7L 0E4For SaleMLS ID #W13444364, GRACE CANADA REALTY INC.. TRREB
- C$389,0002 bd2 ba-- sqft150 Main St W #514, Hamilton, ON L8P 1H8For SaleMLS ID #X13532942, CENTURY 21 PEOPLE`S CHOICE REALTY INC.. TRREB
- C$429,0001 bd1 ba-- sqft5001 Corporate Dr #611, Burlington, ON L7L 0H5For SaleMLS ID #W13629994, RE/MAX ABOUTOWNE REALTY CORP.. TRREB
