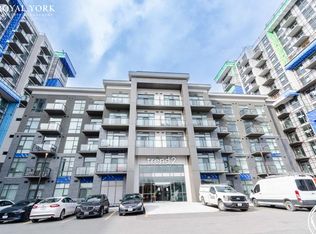
Trend Condos, Waterdown. 1 bed plus den, refreshed and ready to move into. Seller incentive: six months of maintenance fees covered for the buyer. Stainless steel appliances in the kitchen. Plank vinyl floors throughout, no carpet anywhere. Open concept layout. Floor-to-ceiling windows in the living room and bedroom flood both spaces with light from morning to evening. The den is currently set up as a home office. Flex it however you want. Guest space, workout corner, meditation zone, media nook or just extra room to breathe. 4-piece bath. Laundry tucks into a closet that actually has breathing room. Washer and dryer fit comfortably with space alongside for storage. Parking spot and locker included. The building delivers on the lifestyle. Gym and fitness room for your morning routine. Party or social room for when you want to host without packing the unit. Rooftop terrace with a BBQ area, the kind of summer evening spot that makes a Tuesday feel different. Visitor parking for everyone who'll want to come see what you found. Walk to parks. Minutes to the QEW, the 403, the 407 and the GO. Waterdown sits right between downtown Burlington and downtown Hamilton, two cores with real restaurants and a real night out. Point your Friday in either direction.
For sale
C$399,000
460 Dundas St E #221, Hamilton, ON L8B 0G7
2beds
1baths
Apartment
Built in ----
-- sqft lot
$-- Zestimate®
C$--/sqft
C$583/mo HOA
What's special
Plank vinyl floors throughoutOpen concept layoutLocker included
- 117 days
- 12
- 2
Zillow last checked:
Listing updated:
Listed by:
ROYAL LEPAGE REAL ESTATE SERVICES LTD.
Source: TRREB,MLS®#: X13138078 Originating MLS®#: Toronto Regional Real Estate Board
Originating MLS®#: Toronto Regional Real Estate BoardFacts & features
Interior
Bedrooms & bathrooms
- Bedrooms: 2
- Bathrooms: 1
Bedroom
- Level: Main
- Dimensions: 3.76 x 2.95
Bathroom
- Level: Main
- Dimensions: 0 x 0
Den
- Level: Main
- Dimensions: 2.46 x 2.01
Kitchen
- Level: Main
- Dimensions: 2.26 x 2.34
Living room
- Level: Main
- Dimensions: 5.64 x 3.17
Heating
- Forced Air, Gas
Cooling
- Central Air
Appliances
- Laundry: Ensuite
Features
- Flooring: Carpet Free
- Basement: None
- Has fireplace: No
Interior area
- Living area range: 600-699 null
Property
Parking
- Total spaces: 1
- Parking features: Underground, Private, Inside Entrance
- Has garage: Yes
Features
- Stories: 1
- Exterior features: Open Balcony
Details
- Parcel number: 186291527
Construction
Type & style
- Home type: Apartment
- Property subtype: Apartment
Materials
- Concrete
Community & HOA
HOA
- Amenities included: Exercise Room, Gym, Game Room, Community BBQ, Rooftop Deck/Garden, Recreation Room
- Services included: Parking Included, Common Elements Included, Building Insurance Included, CAC Included
- HOA fee: C$583 monthly
- HOA name: WSCC
Location
- Region: Hamilton
Financial & listing details
- Annual tax amount: C$2,920
- Date on market: 5/16/2026
Price history
Price history is unavailable.
Public tax history
Tax history is unavailable.
Climate risks
Neighborhood: L8B
Nearby schools
GreatSchools rating
No schools nearby
We couldn't find any schools near this home.

Similar homes
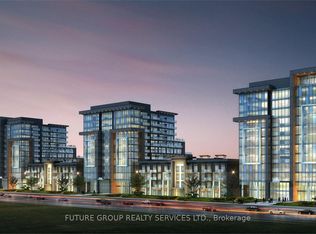
- C$384,9001 bd1 ba-- sqft460 Dundas St E #612, Hamilton, ON L8B 2A5For Sale
 MLS ID #X13740746, FUTURE GROUP REALTY SERVICES LTD.. TRREB
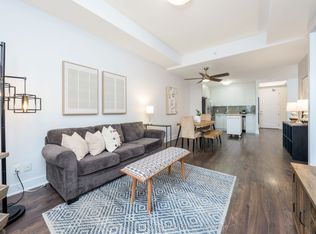
 - C$399,9992 bd2 ba-- sqft150 Main St W #505, Hamilton, ON L8P 1H8For Sale
 MLS ID #X13732906, ROYAL LEPAGE MEADOWTOWNE REALTY. TRREB
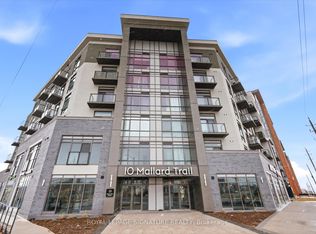
 - C$470,0002 bd1 ba-- sqftTrend Boutique, Hamilton, ON L8B 2A7For Sale
 MLS ID #X13633930, ROYAL LEPAGE SIGNATURE REALTY. TRREB
 - C$499,0002 bd2 ba-- sqft460 Dundas St E #905, Hamilton, ON L8B 2A5For Sale
 MLS ID #X13712516, RIGHT AT HOME REALTY INC.. TRREB
