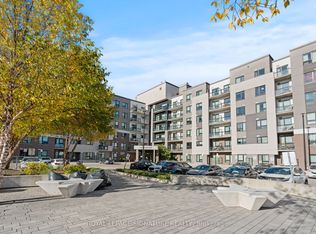
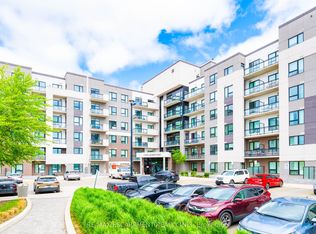
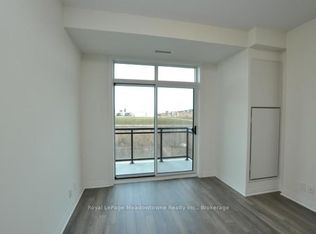
Beautifully Finished Condo Unit in Desired Hawthorne South Village Development Ready for You to Move In & Enjoy! Featuring 1 BEDROOM + 1 LARGE DEN Open Concept Design Layout, The Unit Exposure Offers Great Views & Privacy Backing onto Greenspace & Pond from Your Open Balcony, a Full 4 Pc Bath, Ensuite Laundry & Includes Own Locker & Underground Parking in Established Ford Community Neighbourhood. Walk Into a Modern Design Layout with Great Natural Light, High Ceilings, Stylish Finishes, Premium Laminate Floors, Quartz Counter Tops, Subway Tile Backsplashes, Contemporary Cabinetry, SS Appliances & Great Sized Living Room with Walkout to your Open Balcony. This Model Features Primary Bedroom + Larger Den Area Ideal for Home Office or Potential Bedroom Suite. A Great Condo Building with Ample Visitor Parking, Low Maintenance Fees which Includes High Speed Internet, BBQ Areas, Party/Recreation Rooms, Security & More. All in Prime & Convenient Location with Steps to Major Shops, Biking/Walking Trails, Various Schools, Large Sports/Rec Centres, Parks, Milton Hospital, Public Transit & Quick Access to 401/407 & QEW. A Must See!!
For sale
C$430,000
1105 Leger Way #319, Milton, ON L9E 1K7
2beds
1baths
Apartment
Built in ----
-- sqft lot
$-- Zestimate®
C$--/sqft
C$366/mo HOA
What's special
Open balconyEnsuite laundryHigh ceilingsStylish finishesPremium laminate floorsQuartz counter topsSubway tile backsplashes
- 46 days
- 10
- 0
Zillow last checked:
Listing updated:
Listed by:
SAM MCDADI REAL ESTATE INC.
Source: TRREB,MLS®#: W13714682 Originating MLS®#: Toronto Regional Real Estate Board
Originating MLS®#: Toronto Regional Real Estate BoardFacts & features
Interior
Bedrooms & bathrooms
- Bedrooms: 2
- Bathrooms: 1
Primary bedroom
- Level: Main
- Dimensions: 3.33 x 3.09
Den
- Level: Main
- Dimensions: 1.89 x 2.79
Kitchen
- Level: Main
- Dimensions: 2.76 x 3.68
Laundry
- Level: Main
- Dimensions: 1.5 x 1.98
Living room
- Level: Main
- Dimensions: 3.86 x 3.3
Heating
- Forced Air, Gas
Cooling
- Central Air
Appliances
- Included: Water Heater
- Laundry: In-Suite Laundry
Features
- Storage, Storage Area Lockers
- Flooring: Carpet Free
- Basement: None
- Has fireplace: No
Interior area
- Living area range: 500-599 null
Video & virtual tour
Property
Parking
- Total spaces: 1
- Parking features: Garage Door Opener
- Has garage: Yes
Features
- Exterior features: Open Balcony
Lot
- Features: Golf, Hospital, Park, Public Transit, School, Rec./Commun.Centre
Details
- Parcel number: 260120178
Construction
Type & style
- Home type: Apartment
- Property subtype: Apartment
Materials
- Brick, Stone
Community & HOA
Community
- Security: Security System, Monitored, Alarm System
HOA
- Amenities included: BBQs Allowed, Visitor Parking, Elevator, Party Room/Meeting Room, Bike Storage
- Services included: Common Elements Included, Building Insurance Included, Parking Included, Heat Included, CAC Included
- HOA fee: C$366 monthly
- HOA name: HSC
Location
- Region: Milton
Financial & listing details
- Annual tax amount: C$2,067
- Date on market: 8/26/2026
Price history
Price history is unavailable.
Public tax history
Tax history is unavailable.
Climate risks
Neighborhood: Ford
Nearby schools
GreatSchools rating
No schools nearby
We couldn't find any schools near this home.
Similar homes
- C$469,9002 bd2 ba-- sqft1105 Leger Way #129, Milton, ON L9E 1K7For Sale
 MLS ID #W13852038, ELIXIR REAL ESTATE INC.. TRREB
 - C$489,0002 bd1 ba-- sqft1460 Main St E #412, Milton, ON L9T 8W5For Sale
 MLS ID #W13873676, RE/MAX REAL ESTATE CENTRE INC.. TRREB
 - C$384,9992 bd1 ba-- sqft630 Sauve St Unit 404, Milton, ON L9T 7E2For Sale
 MLS ID #W13856564, ROYAL LEPAGE FLOWER CITY REALTY. TRREB
 - C$525,0002 bd2 ba-- sqft620 Sauve St E #206, Milton, ON L9T 9A5For Sale
 MLS ID #W13852272, LUXE DREAM HOME REALTY LTD.. TRREB
