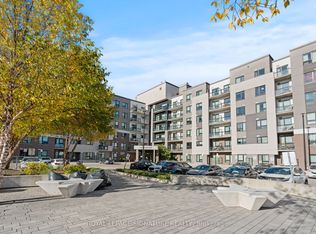
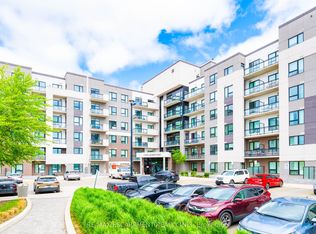
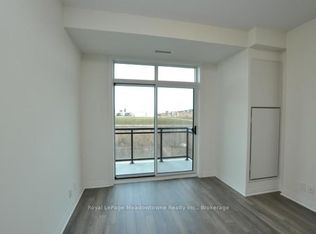
Top Floor Penthouse with 10Ft Ceilings in Milton's High Demand Ford Neighbourhood. Enjoy the Stunning Views of the Ravine and Pond from the Open Balcony & Bedroom. Plenty of Sunlight and No Neighbours Above. Loaded with Upgrades; Laminate Floors Through-Out. Modern & Sleek Kitchen With Upgraded Extended Cabinetry For Extra Storage, Quartz Counter & Quartz Backsplash (Easy to Clean), Breakfast Bar & High End Stainless Steel Appliances. Loads of Upgrades. Spacious Bedroom With Double Mirrored Closet. Spacious Den Ideal For Office Space or Kids Toy Room. Full 4pc Bathroom with Quartz Vanity Top. In-suite Laundry. Plenty of Visitor Parking. LOW MAINTENANCE FEE, which Includes High Speed Internet. Steps To Grocery, Restaurants, Elementary & High Schools, Parks, Walking/Biking Trails & Transit. Wont Last Long - Act Now!!! Note: Pictures were taken from the previous listing.
For sale
C$479,000
1105 Leger Way #625, Milton, ON L9E 1K7
2beds
1baths
Apartment
Built in ----
-- sqft lot
$-- Zestimate®
C$--/sqft
C$366/mo HOA
What's special
Top floor penthouseOpen balconyPlenty of sunlightLaminate floors through-outModern and sleek kitchenBreakfast barIn-suite laundry
- 6 days
- 3
- 0
Zillow last checked:
Listing updated:
Listed by:
iCloud Realty Ltd.
Source: TRREB,MLS®#: W13817432 Originating MLS®#: Toronto Regional Real Estate Board
Originating MLS®#: Toronto Regional Real Estate BoardFacts & features
Interior
Bedrooms & bathrooms
- Bedrooms: 2
- Bathrooms: 1
Primary bedroom
- Description: Primary Bedroom
- Level: Flat
- Area: 10.07 Square Meters
- Area source: Other
- Dimensions: 3.05 x 3.30
Bathroom
- Description: Bathroom
- Level: Flat
- Area: 0 Square Meters
- Area source: Other
- Dimensions: 0 x 0
Den
- Description: Den
- Level: Flat
- Area: 4.98 Square Meters
- Area source: Other
- Dimensions: 2.69 x 1.85
Dining room
- Description: Dining Room
- Level: Main
- Area: 13.62 Square Meters
- Area source: Other
- Dimensions: 3.33 x 4.09
Foyer
- Description: Foyer
- Level: Flat
- Area: 0 Square Meters
- Area source: Other
- Dimensions: 0 x 0
Kitchen
- Description: Kitchen
- Level: Flat
- Area: 5.51 Square Meters
- Area source: Other
- Dimensions: 2.26 x 2.44
Laundry
- Description: Laundry
- Level: Flat
- Area: 1.51 Square Meters
- Area source: Other
- Dimensions: 1.51 x 1.00
Living room
- Description: Living Room
- Level: Flat
- Area: 13.62 Square Meters
- Area source: Other
- Dimensions: 3.33 x 4.09
Heating
- Heat Pump, Electric
Cooling
- Central Air
Appliances
- Laundry: In-Suite Laundry
Features
- ERV/HRV
- Basement: None
- Has fireplace: No
Interior area
- Living area range: 500-599 null
Property
Parking
- Total spaces: 1
- Parking features: None
- Has attached garage: Yes
Features
- Exterior features: Open Balcony
Lot
- Features: Hospital, Lake/Pond, Library, Park, Public Transit, School
Details
- Parcel number: 260120310
Construction
Type & style
- Home type: Apartment
- Property subtype: Apartment
- Attached to another structure: Yes
Materials
- Concrete, Stucco (Plaster)
Community & HOA
HOA
- Amenities included: Party Room/Meeting Room, Visitor Parking
- Services included: Common Elements Included, Building Insurance Included, Parking Included
- HOA fee: C$366 monthly
- HOA name: HSCC
Location
- Region: Milton
Financial & listing details
- Annual tax amount: C$2,110
- Date on market: 9/23/2026
Price history
Price history is unavailable.
Public tax history
Tax history is unavailable.
Climate risks
Neighborhood: Ford
Nearby schools
GreatSchools rating
No schools nearby
We couldn't find any schools near this home.
Similar homes
- C$478,9992 bd2 ba-- sqft1105 Leger Way #129, Milton, ON L9E 1K7For Sale
 MLS ID #W13748690, ELIXIR REAL ESTATE INC.. TRREB
 - C$430,0002 bd1 ba-- sqftHawthorne South Village Condos, Milton, ON L9E 1K7For Sale
 MLS ID #W13714682, SAM MCDADI REAL ESTATE INC.. TRREB
 - C$549,9002 bd2 ba875 sqft1105 Leger Way #329, Milton, ON L9E 1K7For Sale
 MLS ID #40865485, Kan Dhillon, Salesperson, Century 21 Heritage House Ltd. ITSO
 - C$539,0002 bd2 ba-- sqftHAWTHORNE SOUTH VILLAGE CONDOS, Milton, ON L9E 1K7For Sale
 MLS ID #W12798452, RE/MAX ABOUTOWNE REALTY CORP.. TRREB
