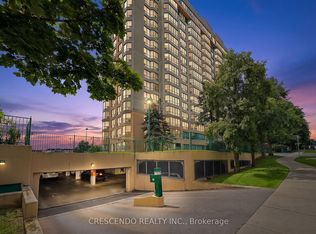
Welcome to 81 Millside Dr. This stunning 3 bedroom, 2 bath open floor plan has been renovated from top to bottom. This spacious 1,200 sq. ft. unit features engineered wood floors, a custom kitchen with island, pocket doors, smooth ceilings, window coverings, and a large balcony with beautiful views of the sunset and the escarpment. One covered parking spot (additional parking available), plus one storage locker.Incredible downtown core location. Walk to everything and enjoy all Milton has to offer. Utilities and cable TV included with condo fees. Common areas have also been recently renovated
For sale
C$549,900
81 Millside Dr #1006, Milton, ON L9T 3X4
3beds
2baths
Apartment
Built in ----
-- sqft lot
$-- Zestimate®
C$--/sqft
C$997/mo HOA
What's special
Engineered wood floorsCustom kitchen with islandPocket doorsSmooth ceilingsWindow coveringsOne covered parking spot
- 10 days
- 14
- 2
Zillow last checked:
Listing updated:
Listed by:
RE/MAX ABOUTOWNE REALTY CORP.
Source: TRREB,MLS®#: W13824110 Originating MLS®#: Toronto Regional Real Estate Board
Originating MLS®#: Toronto Regional Real Estate BoardFacts & features
Interior
Bedrooms & bathrooms
- Bedrooms: 3
- Bathrooms: 2
Primary bedroom
- Level: Main
- Dimensions: 4.64 x 4.3
Bedroom
- Level: Main
- Dimensions: 3.91 x 3.57
Bedroom
- Level: Main
- Dimensions: 3.66 x 3.51
Bathroom
- Level: Main
Dining room
- Description: Balcony access
- Level: Main
- Dimensions: 4.72 x 2.05
Kitchen
- Level: Main
- Dimensions: 3.4 x 2.5
Laundry
- Level: Main
- Dimensions: 1.83 x 0.91
Living room
- Description: Primary bedroom
- Level: Main
- Dimensions: 5.32 x 4.33
Other
- Level: Main
Heating
- Baseboard, Electric
Cooling
- Wall Unit(s)
Appliances
- Laundry: Ensuite
Features
- None
- Basement: None
- Has fireplace: No
Interior area
- Living area range: 1200-1399 null
Video & virtual tour
Property
Parking
- Total spaces: 2
- Parking features: Garage
- Has garage: Yes
Features
- Exterior features: Open Balcony
- Has view: Yes
- View description: Park/Greenbelt
- Waterfront features: None
Details
- Parcel number: 079560058
Construction
Type & style
- Home type: Apartment
- Architectural style: Other
- Property subtype: Apartment
- Attached to another structure: Yes
Materials
- Stucco (Plaster), Brick
- Roof: Flat
Community & HOA
HOA
- Amenities included: Party Room/Meeting Room
- Services included: Cable TV Included, Hydro Included, Heat Included, Building Insurance Included, Common Elements Included, Water Included, Parking Included
- HOA fee: C$997 monthly
- HOA name: Unknown
Location
- Region: Milton
Financial & listing details
- Annual tax amount: C$2,327
- Date on market: 9/24/2026
Price history
Price history is unavailable.
Public tax history
Tax history is unavailable.
Climate risks
Neighborhood: Old Milton
Nearby schools
GreatSchools rating
No schools nearby
We couldn't find any schools near this home.

Similar homes
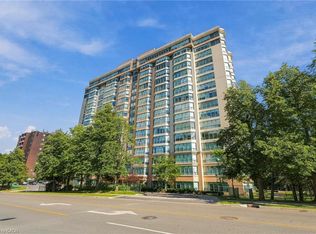
- C$449,0002 bd2 ba-- sqft81 Millside Dr #704, Milton, ON L9T 3X4For Sale
 MLS ID #W13823258, ROYAL LEPAGE MEADOWTOWNE REALTY. TRREB
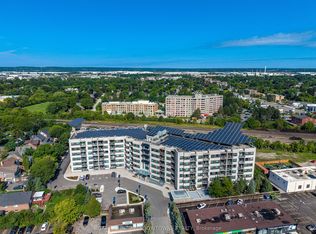
 - C$589,9993 bd2 ba-- sqftGreen Life, Milton, ON L9T 8K8For Sale
 MLS ID #W13744430, ROYAL LEPAGE MEADOWTOWNE REALTY. TRREB
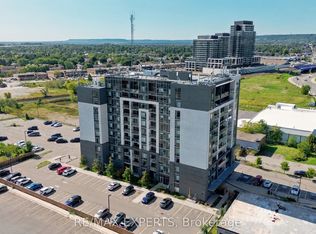
 - C$535,0003 bd2 ba-- sqft716 Main St E #210, Milton, ON L9T 9L9For Sale
 MLS ID #W13775548, RE/MAX EXPERTS. TRREB
 - C$529,9002 bd3 ba-- sqft1045 Nadalin Hts #105, Milton, ON L9T 8R5For Sale
 MLS ID #W13852458, REAL BROKER ONTARIO LTD.. TRREB
