Sun-Filled, Updated Townhome in Bronte Meadows. This bright 3-bedroom townhome offers over 1,500 sq ft of finished living space in a lovely, family-friendly complex. Large windows flood the home with natural light, and hardwood floors run through the main living spaces. Modern glass railings and updated stairwells give it an open, airy feel that sets it apart from its neighbours. The oversized kitchen offers generous prep space and a dedicated storage area. The living room features large patio doors overlooking the backyard. Main floor guest powder room. Upstairs, the primary bedroom enjoys its own private level with a 2-piece ensuite. A few steps up, two more bedrooms and a fully renovated bathroom sit apart from the primary suite, giving everyone their own space. Great for kids, overnight guests, or a quiet home office. The finished basement is a flexible bonus space, perfect as a rec room or home gym. You're just steps from the adjacent plaza and playground, and minutes to downtown Milton, schools, the hospital, the GO Station, and Highways 401 and 407. Ready for its next family to call home!
For sale
C$629,000
371 Bronte St S #59, Milton, ON L9T 3K5
3beds
3baths
Townhouse
Built in ----
-- sqft lot
$-- Zestimate®
C$--/sqft
C$482/mo HOA
What's special
Modern glass railingsUpdated stairwellsOpen airy feelOversized kitchenGenerous prep spaceDedicated storage areaFully renovated bathroom
- 7 days
- 22
- 5
Zillow last checked:
Listing updated:
Listed by:
RE/MAX ESCARPMENT REALTY INC.
Source: TRREB,MLS®#: W13839302 Originating MLS®#: Toronto Regional Real Estate Board
Originating MLS®#: Toronto Regional Real Estate BoardFacts & features
Interior
Bedrooms & bathrooms
- Bedrooms: 3
- Bathrooms: 3
Primary bedroom
- Description: Primary Bedroom
- Level: In Between
- Area: 12.9 Square Meters
- Area source: Other
- Dimensions: 3.91 x 3.30
Bedroom 2
- Description: Bedroom 2
- Level: Upper
- Area: 9.48 Square Meters
- Area source: Other
- Dimensions: 3.55 x 2.67
Bedroom 3
- Description: Bedroom 3
- Level: Upper
- Area: 7.5 Square Meters
- Area source: Other
- Dimensions: 2.81 x 2.67
Dining room
- Description: Dining Room
- Level: Main
- Area: 8.54 Square Meters
- Area source: Other
- Dimensions: 3.20 x 2.67
Kitchen
- Description: Kitchen
- Level: Main
- Area: 14.31 Square Meters
- Area source: Other
- Dimensions: 5.68 x 2.52
Living room
- Description: Living Room
- Level: Lower
- Area: 17.1 Square Meters
- Area source: Other
- Dimensions: 5.26 x 3.25
Recreation
- Description: Recreation
- Level: Basement
- Area: 17.15 Square Meters
- Area source: Other
- Dimensions: 5.00 x 3.43
Heating
- Forced Air, Gas
Cooling
- Central Air
Appliances
- Laundry: In Basement
Features
- Flooring: Carpet Free
- Basement: Finished
- Has fireplace: No
Interior area
- Living area range: 1200-1399 null
Property
Parking
- Total spaces: 2
- Parking features: Private
- Has attached garage: Yes
Features
- Stories: 3
- Patio & porch: Porch, Patio
Details
- Parcel number: 079370059
Construction
Type & style
- Home type: Townhouse
- Property subtype: Townhouse
- Attached to another structure: Yes
Materials
- Brick
Community & HOA
HOA
- Services included: Common Elements Included, Building Insurance Included, Parking Included, Water Included
- HOA fee: C$482 monthly
- HOA name: HCP
Location
- Region: Milton
Financial & listing details
- Annual tax amount: C$2,577
- Date on market: 9/29/2026
Price history
Price history is unavailable.
Public tax history
Tax history is unavailable.
Climate risks
Neighborhood: Fallingbrook
Nearby schools
GreatSchools rating
No schools nearby
We couldn't find any schools near this home.
Similar homes
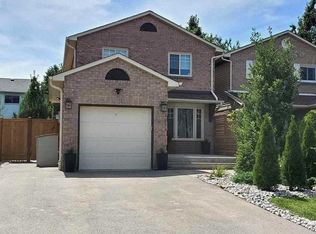
- C$615,0004 bd3 ba-- sqft371 Bronte St S #52, Milton, ON L9T 3K5For Sale
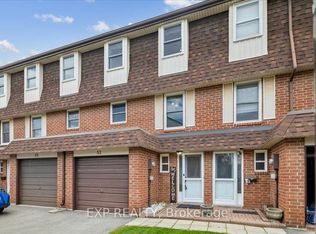 MLS ID #W13862122, EXP REALTY. TRREB
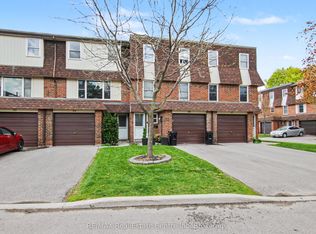
 - C$629,9003 bd3 ba-- sqft371 Bronte St S #91, Milton, ON L9T 3K5For Sale
 MLS ID #W13562760, ROYAL LEPAGE CERTIFIED REALTY. TRREB
 - C$599,0003 bd2 ba-- sqft371 Bronte St S #49, Milton, ON L9T 3K5For Sale
 MLS ID #W13516664, RE/MAX Real Estate Centre Inc, Brokerage. TRREB
 - C$665,0003 bd3 ba-- sqft445 Ontario St S #55, Milton, ON L9T 9K2For Sale
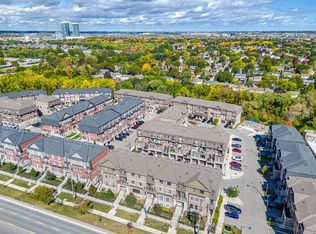 MLS ID #W13860956, Royal LePage Meadowtowne Realty Inc., Brokerage. TRREB
