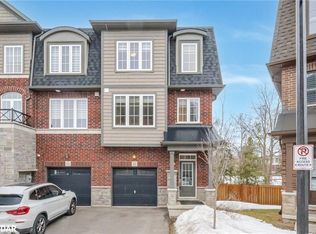
Why settle for a condo when you can enjoy the space and privacy of a townhouse? This bright and modern 2-bedroom, 2-bathroom home offers the perfect opportunity to enter the Milton market without sacrificing comfort. Featuring an open-concept layout, contemporary finishes, abundant natural light, and parking for two vehicles, with garage parking and private driveway Conveniently located near parks, schools, shopping, transit, and major commuter routes, it's an ideal choice for first-time buyers, young families, and investors alike.
For sale
C$599,000
445 Ontario St S #93, Milton, ON L9T 9K2
2beds
2baths
Townhouse
Built in ----
-- sqft lot
$-- Zestimate®
C$--/sqft
C$301/mo HOA
What's special
Open-concept layoutContemporary finishesAbundant natural lightParking for two vehiclesGarage parkingPrivate driveway
- 86 days
- 21
- 1
Zillow last checked:
Listing updated:
Listed by:
RIGHT AT HOME REALTY INC.
Source: TRREB,MLS®#: W13451586 Originating MLS®#: Toronto Regional Real Estate Board
Originating MLS®#: Toronto Regional Real Estate BoardFacts & features
Interior
Bedrooms & bathrooms
- Bedrooms: 2
- Bathrooms: 2
Primary bedroom
- Level: Upper
- Dimensions: 3.96 x 3.35
Bedroom 2
- Level: Upper
- Dimensions: 3.05 x 2.74
Bedroom 3
- Level: Upper
- Dimensions: 3.05 x 2.74
Den
- Level: Ground
- Dimensions: 3.05 x 2.74
Dining room
- Level: Main
- Dimensions: 3.35 x 2.74
Family room
- Level: Upper
- Dimensions: 3.96 x 3.66
Foyer
- Level: Ground
- Dimensions: 1.83 x 1.52
Kitchen
- Level: Main
- Dimensions: 3.66 x 3.05
Living room
- Level: Main
- Dimensions: 4.88 x 3.66
Heating
- Forced Air, Gas
Cooling
- Central Air
Appliances
- Laundry: In-Suite Laundry
Features
- None
- Basement: None
- Has fireplace: No
Interior area
- Living area range: 1200-1399 null
Property
Parking
- Total spaces: 2
- Parking features: Private
Features
- Stories: 3
- Exterior features: Enclosed Balcony
Details
- Parcel number: 260060093
Construction
Type & style
- Home type: Townhouse
- Property subtype: Townhouse
Materials
- Brick
Community & HOA
HOA
- Services included: Building Insurance Included, Parking Included
- HOA fee: C$301 monthly
- HOA name: HCC
Location
- Region: Milton
Financial & listing details
- Annual tax amount: C$2,841
- Date on market: 6/16/2026
Price history
Price history is unavailable.
Public tax history
Tax history is unavailable.
Climate risks
Neighborhood: Timberlea
Nearby schools
GreatSchools rating
No schools nearby
We couldn't find any schools near this home.

Similar homes
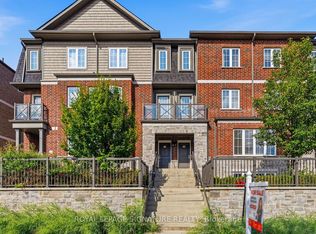
- C$669,9993 bd3 ba-- sqft445 Ontario St S #76, Milton, ON L9T 9K2For Sale
 MLS ID #W13759028, ROYAL LEPAGE CERTIFIED REALTY. TRREB
 - C$695,0002 bd2 ba-- sqft525 Cavanagh Ln, Milton, ON L9T 8G4For Sale
 MLS ID #W13758694, RIGHT AT HOME REALTY INC.. TRREB
 - C$619,0002 bd2 ba-- sqft1569 Rose Way #128, Milton, ON L9E 1V8For Sale
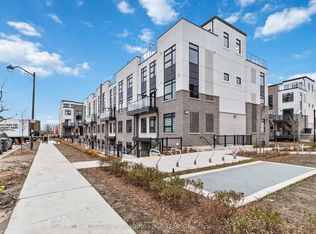 MLS ID #W13727880, CENTURY 21 LEADING EDGE REALTY INC.. TRREB
 - C$648,8002 bd3 ba-- sqftSTAX on Main, Milton, ON L9T 9K7For Sale
 MLS ID #W13724296, RE/MAX REALTY SPECIALISTS INC.. TRREB
