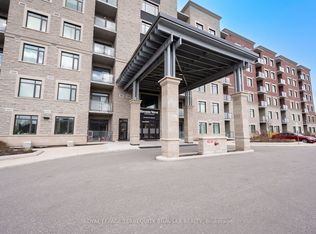
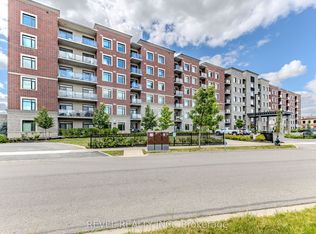
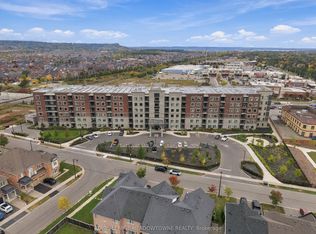
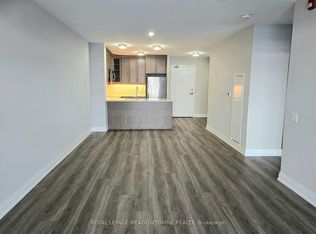
Welcome to Unit 321 at 830 Megson Terrace, a beautifully upgraded and energy-efficient condo located in one of Milton's most desirable boutique buildings. Thoughtfully decorated, offering a perfect blend of comfort, style, and convenience, this spacious 2 bedroom, 2 bathroom suite is ideal for first-time buyers, downsizers, or investors seeking a move-in-ready home. Key Features include a bright & open-concept layout with large windows and abundant natural light. Modern Kitchen featuring stainless steel appliances, extended cabinetry, quartz countertops, with a breakfast bar, a deep pantry, spacious living / dining area with pot lights, crown mouldings, walkout to a private balcony-perfect for morning coffee or evening relaxation watching the sunset over the escarpment. The primary bedroom consists of a 4 piece bath, glass shower, a generous vanity, a large walk in closet, and additional custom made closets. A large second bedroom ideal for guests, a home office, or growing families, an addition common 4 piece bathroom, separate laundry room with a counter top, built in sink and extra wall mounted overhead closets for extra conveniences. Conveniently located just minutes from parks, trails, grocery stores, restaurants, and public transit, Milton Hospital, Milton GO Station, and major highways. Comes with 1 Underground Parking Spot and Locker, amenities include a spacious gym/ exercise room, games room and party room. Don't miss this one!
For sale
C$699,900
830 Megson Ter #321, Milton, ON L9T 8K4
2beds
2baths
Apartment
Built in ----
-- sqft lot
$-- Zestimate®
C$--/sqft
C$447/mo HOA
What's special
Bright and open-concept layoutExtended cabinetryQuartz countertopsBreakfast barDeep pantryCrown mouldingsGenerous vanity
- 81 days
- 12
- 0
Zillow last checked:
Listing updated:
Listed by:
RIGHT AT HOME REALTY INC.
Source: TRREB,MLS®#: W13607576 Originating MLS®#: Toronto Regional Real Estate Board
Originating MLS®#: Toronto Regional Real Estate BoardFacts & features
Interior
Bedrooms & bathrooms
- Bedrooms: 2
- Bathrooms: 2
Primary bedroom
- Level: Flat
- Dimensions: 5.94 x 2.84
Bedroom 2
- Level: Flat
- Dimensions: 4.5 x 2.54
Dining room
- Level: Flat
- Dimensions: 6.86 x 3.25
Kitchen
- Level: Flat
- Dimensions: 2.74 x 2.59
Laundry
- Level: Flat
- Dimensions: 2.74 x 1.84
Living room
- Level: Flat
- Dimensions: 6.86 x 3.25
Heating
- Forced Air, Other Source
Cooling
- Central Air
Appliances
- Laundry: In-Suite Laundry, Laundry Room, Laundry Closet, Sink
Features
- Flooring: Carpet Free
- Basement: None
- Has fireplace: No
Interior area
- Living area range: 1000-1199 null
Video & virtual tour
Property
Parking
- Total spaces: 1
- Parking features: Underground
- Has garage: Yes
Features
- Exterior features: Open Balcony
- Has view: Yes
- View description: Hills
Lot
- Features: Hospital, Greenbelt/Conservation, Park, School, Rec./Commun.Centre, Public Transit
Details
- Parcel number: 260540064
Construction
Type & style
- Home type: Apartment
- Property subtype: Apartment
Materials
- Concrete Poured, Brick
Community & HOA
HOA
- Amenities included: Bike Storage, Exercise Room, Visitor Parking, Party Room/Meeting Room, Game Room
- Services included: Heat Included, CAC Included, Building Insurance Included, Common Elements Included, Parking Included
- HOA fee: C$447 monthly
- HOA name: HSCC
Location
- Region: Milton
Financial & listing details
- Annual tax amount: C$3,141
- Date on market: 7/27/2026
Price history
Price history is unavailable.
Public tax history
Tax history is unavailable.
Climate risks
Neighborhood: Willmott
Nearby schools
GreatSchools rating
No schools nearby
We couldn't find any schools near this home.
Similar homes
- C$595,0002 bd2 ba-- sqft610 Farmstead Dr #307, Milton, ON L9T 8X5For Sale
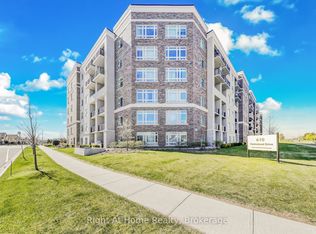 MLS ID #W13842244, Right At Home Realty, Brokerage. TRREB
 - C$599,0002 bd2 ba-- sqft445 Ontario St S #93, Milton, ON L9T 9K2For Sale
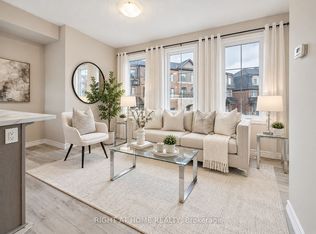 MLS ID #W13804650, RIGHT AT HOME REALTY INC.. TRREB
 - C$624,9002 bd2 ba-- sqft3985 Grand Park Dr #302, Mississauga, ON L5B 0H8For Sale
 MLS ID #W14033534, RIGHT AT HOME REALTY INC.. TRREB
 - C$610,0002 bd2 ba-- sqft4011 Brickstone Mews #4405, Mississauga, ON L5B 0J7For Sale
 MLS ID #W14088374, RANEX REALTY GROUP INC.. TRREB
