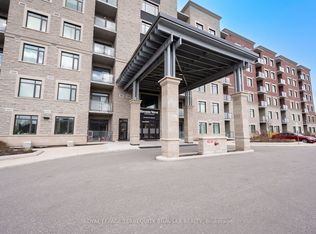
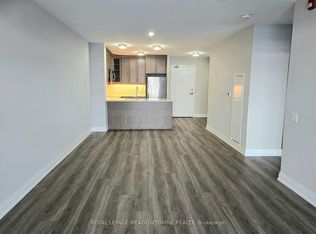
A top floor corner unit with a stunning view of the escarpment. The unit features a spacious balcony, 3 fully legal bedrooms and 2 full bathrooms. Let's not forget the added laundry room with built in wash sink. To top it all off there are 2 underground parking spots that are side by side just steps from the elevator. One parking spot has roughed in wiring for a vehicle charger. This unit is perfect for down-sizers or someone who wants the space of a small home with out all the extra maintenance. The condo fees are incredibly low based on the units size thanks to all the green features the building has such as solar panels, geothermal heating and cooling, a grey water system and the superior insulated roof and ICF (insulated concrete forms) walls. This unit is quiet and self contained from your neighbour's and the outside world and move in ready.
For sale
C$865,000
830 Megson Ter #605, Milton, ON L9T 8K4
3beds
2baths
Apartment
Built in ----
-- sqft lot
$-- Zestimate®
C$--/sqft
C$566/mo HOA
What's special
Top floor corner unitSpacious balcony
- 106 days
- 2
- 0
Zillow last checked:
Listing updated:
Listed by:
REVEL REALTY INC.
Source: TRREB,MLS®#: W13472546 Originating MLS®#: Toronto Regional Real Estate Board
Originating MLS®#: Toronto Regional Real Estate BoardFacts & features
Interior
Bedrooms & bathrooms
- Bedrooms: 3
- Bathrooms: 2
Primary bedroom
- Level: Main
- Dimensions: 3.6 x 4.7
Bedroom
- Level: Main
- Dimensions: 3.25 x 3.75
Bedroom 2
- Level: Main
- Dimensions: 3.2 x 3.35
Bathroom
- Level: Main
- Dimensions: 1.8 x 2.4
Bathroom
- Level: Main
- Dimensions: 2.4 x 1.5
Kitchen
- Level: Main
- Dimensions: 2.8 x 3
Laundry
- Level: Main
- Dimensions: 2.4 x 2.1
Living room
- Level: Main
- Dimensions: 4.2 x 6.5
Heating
- Forced Air, Ground Source
Cooling
- Central Air
Appliances
- Included: Water Heater Owned
- Laundry: In-Suite Laundry, Laundry Room
Features
- Storage Area Lockers
- Flooring: Carpet Free
- Basement: None
- Has fireplace: No
Interior area
- Living area range: 1400-1599 null
Property
Parking
- Total spaces: 2
- Parking features: Garage
- Has garage: Yes
Features
- Exterior features: Open Balcony
- Has view: Yes
- View description: City, Forest, Skyline
Details
- Parcel number: 260540115
Construction
Type & style
- Home type: Apartment
- Property subtype: Apartment
Materials
- Brick Front, Stone
- Roof: Asphalt Rolled
Details
- Builder name: Howland Green
Community & HOA
HOA
- Amenities included: Exercise Room, Game Room, Visitor Parking, Playground, Party Room/Meeting Room
- Services included: Common Elements Included
- HOA fee: C$566 monthly
- HOA name: Halton
Location
- Region: Milton
Financial & listing details
- Annual tax amount: C$3,754
- Date on market: 6/22/2026
Price history
Price history is unavailable.
Public tax history
Tax history is unavailable.
Climate risks
Neighborhood: Willmott
Nearby schools
GreatSchools rating
No schools nearby
We couldn't find any schools near this home.

Similar homes
- C$734,9002 bd3 ba-- sqftBronte W, Milton, ON L9T 8K4For Sale
 MLS ID #W13738490, RE/MAX REALTY SPECIALISTS INC.. TRREB
 - C$595,0002 bd2 ba-- sqft610 Farmstead Dr #307, Milton, ON L9T 8X5For Sale
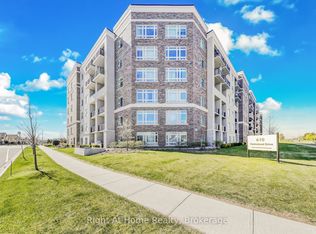 MLS ID #W13842244, Right At Home Realty, Brokerage. TRREB
 - C$849,0004 bd3 ba-- sqft1000 Asleton Blvd #164, Milton, ON L9T 9L6For Sale
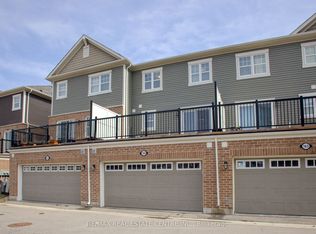 MLS ID #W13627668, RE/MAX REAL ESTATE CENTRE INC.. TRREB
 - C$839,9003 bd2 ba-- sqft1518 Croft Ave N, Milton, ON L9T 5K6For Sale
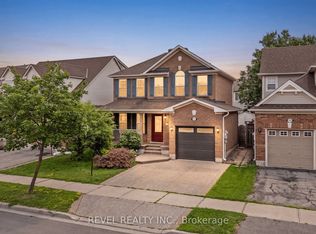 MLS ID #W13767178, REVEL REALTY INC.. TRREB
