Welcome to this beautifully upgraded 3-bedroom, 2-bathroom condo townhouse in Milton's sought-after Bronte Meadows community. The newer kitchen features stunning tile work, complemented by elegant slate tile in the foyer and bathroom. Refinished hardwood flows through the family room and all three bedrooms. The spacious primary bedroom offers a walk-in closet, while the finished basement provides extra space for a rec room, family room or home office. Step outside to a private backyard patio, perfect for entertaining or relaxing on summer evenings. Private backyards like this do not come along often! Enjoy an unbeatable location, steps to Milton's favourite Italian bakery and within walking distance of downtown, the fairgrounds and the farmers' market. Close to schools, parks and trails, with quick access to the GO Station and Highways 401 and 407. Some listing photos have been digitally altered for illustrative purposes.
For sale
C$604,900
235 Bronte St S #53, Milton, ON L9T 3V8
3beds
2baths
Townhouse
Built in ----
-- sqft lot
$-- Zestimate®
C$--/sqft
C$529/mo HOA
What's special
Newer kitchenStunning tile workSpacious primary bedroomWalk-in closetPrivate backyard patio
- 1 day
- 6
- 0
Zillow last checked:
Listing updated:
Listed by:
REVEL REALTY INC.
Source: TRREB,MLS®#: W14152720 Originating MLS®#: Toronto Regional Real Estate Board
Facts & features
Interior
Bedrooms & bathrooms
- Bedrooms: 3
- Bathrooms: 2
Primary bedroom
- Description: Primary Bedroom
- Level: Third
- Area: 13.45 Square Meters
- Area source: Other
- Dimensions: 4.27 x 3.15
Bedroom 2
- Description: Bedroom 2
- Level: Third
- Area: 7.61 Square Meters
- Area source: Other
- Dimensions: 2.44 x 3.12
Bedroom 3
- Description: Bedroom 3
- Level: Third
- Area: 9.64 Square Meters
- Area source: Other
- Dimensions: 2.74 x 3.52
Dining room
- Description: Dining Room
- Level: Main
- Area: 7.37 Square Meters
- Area source: Other
- Dimensions: 2.76 x 2.67
Kitchen
- Description: Kitchen
- Level: Main
- Area: 12.57 Square Meters
- Area source: Other
- Dimensions: 5.28 x 2.38
Living room
- Description: Living Room
- Level: Second
- Area: 20.12 Square Meters
- Area source: Other
- Dimensions: 3.81 x 5.28
Recreation
- Description: Recreation
- Level: Basement
- Area: 13.11 Square Meters
- Area source: Other
- Dimensions: 2.54 x 5.16
Heating
- Forced Air, Gas
Cooling
- Central Air
Appliances
- Laundry: In Basement
Features
- Basement: Finished
- Has fireplace: No
- Fireplace features: Family Room
Interior area
- Living area range: 1400-1599 null
Video & virtual tour
Property
Parking
- Total spaces: 2
- Parking features: Private, Garage Door Opener
- Has attached garage: Yes
Features
- Levels: Multi-Level
- Patio & porch: Patio
- Exterior features: Privacy
Lot
- Features: Fenced Yard, Hospital, Level, Park, Public Transit
Details
- Parcel number: 079550053
Construction
Type & style
- Home type: Townhouse
- Property subtype: Townhouse
- Attached to another structure: Yes
Materials
- Brick
- Foundation: Concrete
- Roof: Asphalt Shingle
Community & HOA
HOA
- Amenities included: Visitor Parking
- Services included: Common Elements Included, Building Insurance Included, Parking Included, Water Included
- HOA fee: C$529 monthly
- HOA name: HCC
Location
- Region: Milton
Financial & listing details
- Tax assessed value: C$314,000
- Annual tax amount: C$2,717
- Date on market: 11/5/2026
Price history
Price history is unavailable.
Public tax history
Tax history is unavailable.
Climate risks
Neighborhood: Fallingbrook
Nearby schools
GreatSchools rating
No schools nearby
We couldn't find any schools near this home.
Similar homes
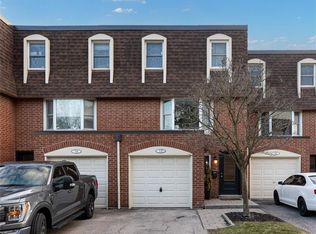
- C$612,9003 bd3 ba-- sqft235 Bronte St S #43, Milton, ON L9T 3V8For Sale
 MLS ID #W13732254, ROYAL LEPAGE MEADOWTOWNE REALTY. TRREB
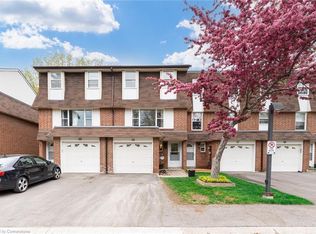
- C$599,9993 bd3 ba-- sqft479 Ontario St N #59, Milton, ON L9T 3J4For Sale
 MLS ID #W14143690, iCloud Realty Ltd.. TRREB
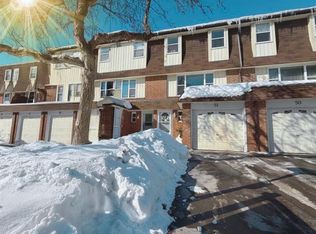
- C$614,9003 bd3 ba-- sqft371 Bronte St S #91, Milton, ON L9T 3K5For Sale
 MLS ID #W14119496, ROYAL LEPAGE CERTIFIED REALTY. TRREB
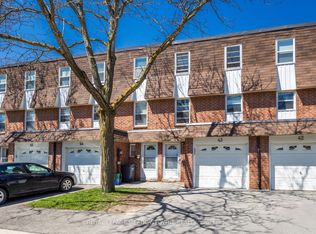
- C$525,0003 bd3 ba-- sqftCONNECT BUILDING, Milton, ON L9T 9N3For Sale
 MLS ID #W14154752, Royal LePage Meadowtowne Realty Inc., Brokerage. TRREB
