Stylish And Well Constructed Heathwood Built Beauty, Situated In The Prestigious 'Traditions' Community Of Milton. Bright, Open Concept Layout, Loaded W/Upgrades, The Perfect Home For Living & Entertaining. Main Floor 9' Ceilings, Hardwood Floors, Upgrade Lights & Large Eat-In Kit W/Granite Countertops, Subway Tile Backsplash, S/S Appl's & Gleaming White Cabinetry. Hardwood Stairs Lead To 3 Spacious Bedrooms + A Loft, King Size Master With Walk-In Closet & Ensuite. Professionally Finished Basement Features A Bright Bedroom & Modern 3 Pc Bath, Ideal For Guests, In-Laws Or A Home Office Setup. Over 2,000 Sq Ft Of Finished Living Space. Central Vacuum.
For sale
C$869,900
103 Donovan Hts, Milton, ON L9T 0R4
3beds
4baths
Townhouse
Built in ----
1,887 Square Feet Lot
$-- Zestimate®
C$--/sqft
C$-- HOA
What's special
Bright open concept layoutHardwood floorsGranite countertopsSubway tile backsplashGleaming white cabinetryHardwood stairsWalk-in closet
- 18 hours
- 1
- 0
Zillow last checked:
Listing updated:
Listed by:
PPS REALTY
Source: TRREB,MLS®#: W14111604 Originating MLS®#: Toronto Regional Real Estate Board
Facts & features
Interior
Bedrooms & bathrooms
- Bedrooms: 3
- Bathrooms: 4
Primary bedroom
- Description: Primary Bedroom
- Level: Second
- Area: 17.79 Square Meters
- Area source: Other
- Dimensions: 5.31 x 3.35
Bedroom
- Level: Basement
- Dimensions: 1 x 1
Bedroom 2
- Description: Bedroom 2
- Level: Second
- Area: 10.05 Square Meters
- Area source: Other
- Dimensions: 3.35 x 3.00
Bedroom 3
- Description: Bedroom 3
- Level: Second
- Area: 9.15 Square Meters
- Area source: Other
- Dimensions: 3.05 x 3.00
Bathroom
- Level: Basement
- Dimensions: 1 x 1
Breakfast
- Description: Breakfast
- Level: Main
- Area: 12.76 Square Meters
- Area source: Other
- Dimensions: 3.35 x 3.81
Great room
- Description: Great Room
- Level: Main
- Area: 20.44 Square Meters
- Area source: Other
- Dimensions: 6.10 x 3.35
Loft
- Description: Loft
- Level: Second
- Area: 0 Square Meters
- Area source: Other
- Dimensions: 1 x 1
Recreation
- Level: Basement
- Dimensions: 1 x 1
Heating
- Forced Air, Gas
Cooling
- Central Air
Appliances
- Included: Water Heater
Features
- Basement: Full,Unfinished
- Has fireplace: No
Interior area
- Living area range: 1500-2000 null
Property
Parking
- Total spaces: 2
- Parking features: Private
- Has attached garage: Yes
Features
- Stories: 2
- Pool features: None
Lot
- Size: 1,887 Square Feet
- Features: Fenced Yard, Hospital, Park, Public Transit, Rec./Commun.Centre, School
Details
- Parcel number: 249621886
Construction
Type & style
- Home type: Townhouse
- Property subtype: Townhouse
- Attached to another structure: Yes
Materials
- Other, Stone
- Foundation: Poured Concrete
- Roof: Shingle
Utilities & green energy
- Sewer: Sewer
Community & HOA
Location
- Region: Milton
Financial & listing details
- Annual tax amount: C$3,999
- Date on market: 10/23/2026
Price history
Price history is unavailable.
Public tax history
Tax history is unavailable.
Climate risks
Neighborhood: Scott
Nearby schools
GreatSchools rating
No schools nearby
We couldn't find any schools near this home.
Similar homes
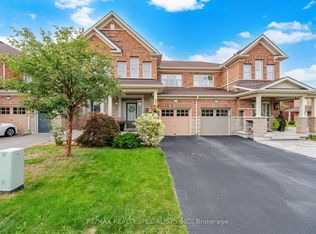
- C$850,0003 bd3 ba-- sqft316 Duncan Ln, Milton, ON L9T 7A6For Sale
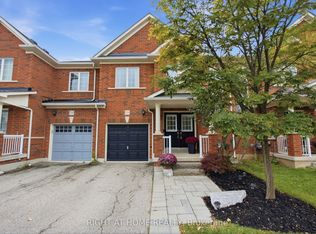 MLS ID #W14095520, RIGHT AT HOME REALTY INC.. TRREB
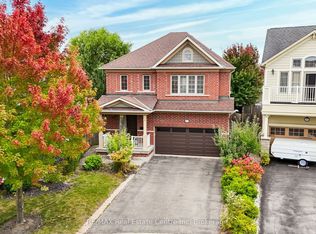
- C$874,9003 bd4 ba1.5k sqft739 Banks Cres, Milton, ON L9T 9A4For Sale
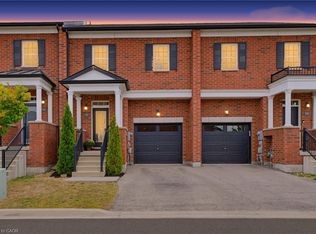 MLS ID #40872993, Roy La Chappelle, Salesperson, Keller Williams Edge Realty. ITSO
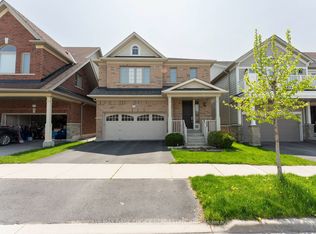
- C$739,9003 bd2 ba-- sqft624 Frank Pl, Milton, ON L9T 0R1For Sale
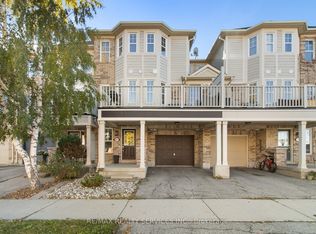 MLS ID #W14100480, RE/MAX REALTY SERVICES INC.. TRREB
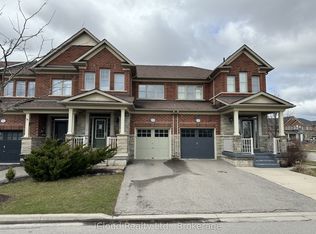
- C$899,0003 bd3 ba-- sqft332 Duncan Ln N, Milton, ON L9T 7A6For Sale
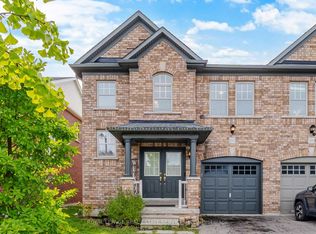 MLS ID #W13863024, ROYAL LEPAGE REAL ESTATE SERVICES LTD.. TRREB
