offering the perfect blend of modern upgrades, functional living space, and an incredible backyard oasis! This move-in-ready home features new flooring (2026), an updated bathroom (2025), and freshly painted interiors and exterior. The bright, open-concept living and dining area creates an inviting space for everyday living and entertaining. The stunning renovated kitchen boasts quartz countertops, white soft-close cabinetry, a pantry, stainless steel appliances, and a walkout to the side patio. The main level also offers a versatile third bedroom and convenient 3-piece bathroom. Upstairs, the spacious primary bedroom features an adjoining office/den that can easily be converted back into an additional bedroom, along with a generous second bedroom and a beautifully updated 5-piece bathroom with double sinks. The professionally finished lower level offers a spacious recreation room with a cozy natural gas fireplace, perfect for family movie nights or entertaining guests. Step outside to your private backyard retreat, complete with a solar-heated inground pool, spacious deck with pergola, interlocking patio surround, pool house, firepit, and fully fenced yard. Recent improvements include a refinished deck (2024), pool pump (2024), pool filter (2022), and pool liner (2021). Ideally located within walking distance of parks, a splash pad, Robert Baldwin Public School (French Immersion), and École élémentaire catholique Saint-Nicolas, with convenient access to Highway 401. A fantastic opportunity to own a beautifully updated family home with exceptional indoor and outdoor living spaces. Just move in and enjoy!
For sale
C$999,900
532 Churchill Ave, Milton, ON L9T 3A2
4beds
2baths
Single Family Residence
Built in ----
7,889 Square Feet Lot
$-- Zestimate®
C$--/sqft
C$-- HOA
What's special
Modern upgradesFunctional living spaceIncredible backyard oasisStunning renovated kitchenQuartz countertopsWhite soft-close cabinetryStainless steel appliances
- 14 hours
- 1
- 0
Zillow last checked:
Listing updated:
Listed by:
RE/MAX Icon Realty
Source: TRREB,MLS®#: W14103558 Originating MLS®#: One Point Association of REALTORS
Facts & features
Interior
Bedrooms & bathrooms
- Bedrooms: 4
- Bathrooms: 2
Heating
- Forced Air, Gas
Cooling
- Central Air
Features
- In-Law Capability
- Basement: Full,Separate Entrance,Partially Finished
- Has fireplace: No
Interior area
- Living area range: 1100-1500 null
Property
Parking
- Total spaces: 4
Features
- Has private pool: Yes
- Pool features: In Ground
Lot
- Size: 7,889 Square Feet
Details
- Parcel number: 249490153
Construction
Type & style
- Home type: SingleFamily
- Property subtype: Single Family Residence
Materials
- Brick, Vinyl Siding
- Foundation: Concrete
- Roof: Asphalt Shingle
Utilities & green energy
- Sewer: Sewer
Community & HOA
Location
- Region: Milton
Financial & listing details
- Annual tax amount: C$4,510
- Date on market: 10/21/2026
Price history
Price history is unavailable.
Public tax history
Tax history is unavailable.
Climate risks
Neighborhood: Dorset Park
Nearby schools
GreatSchools rating
No schools nearby
We couldn't find any schools near this home.

Similar homes
- C$999,0004 bd2 ba-- sqft132 Vista Blvd, Mississauga, ON L5M 1V9For Sale
 MLS ID #W13575916, Royal LePage Real Estate Associates. TRREB
- C$869,9003 bd3 ba-- sqft2458 Cobbinshaw Cir, Mississauga, ON L5N 2G3For Sale
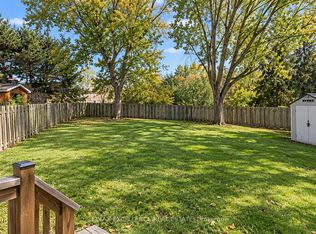 MLS ID #W14093938, RE/MAX EXCELLENCE REAL ESTATE. TRREB
- C$989,0005 bd3 ba-- sqft34 Killaloe Cres, Halton Hills, ON L7G 5N2For Sale
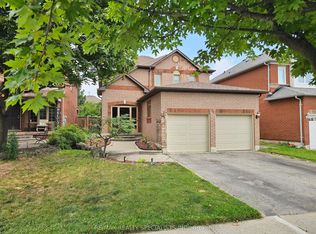 MLS ID #W13719866, RE/MAX REALTY SPECIALISTS INC.. TRREB
- C$999,9004 bd4 ba-- sqft4053 Trapper Cres, Mississauga, ON L5L 3A7For Sale
 MLS ID #W13824982, CENTURY 21 PEOPLE`S CHOICE REALTY INC.. TRREB
