Fully Renovated 4-Bedroom Bungalow in the Desirable South End of Guelph! This well maintained solid brick home features a bright double-door entrance and impressive vaulted foyer. The custom designed kitchen boasts quartz countertops, skylight, and a convenient breakfast bar, all overlooking the open-concept dining and living areas. Walk out to the private, fully fenced backyard complete with patio and mature landscaping-perfect for relaxing or entertaining. The main level offers two spacious bedrooms, including a generous primary suite with a 3-piece ensuite and large walk-in closet. Convenient inside entry from the double garage leads into the laundry/mudroom, completing the main level. The lower level is partially finished and features two additional spacious bedrooms, a generous 4-piece bathroom, and a large unfinished area ready to be transformed into a fabulous recreation room and plenty of storage space. Ideally located close to amenities, schools, parks, and trails. Don't miss this one!
For sale
C$939,000
12 Brock St, Guelph, ON N1L 0E3
4beds
3baths
Single Family Residence
Built in ----
3,888 Square Feet Lot
$-- Zestimate®
C$--/sqft
C$-- HOA
What's special
Solid brick homeBright double-door entranceImpressive vaulted foyerCustom designed kitchenQuartz countertopsConvenient breakfast barPrivate fully fenced backyard
- 1 day
- 11
- 0
Zillow last checked:
Listing updated:
Listed by:
RE/MAX ABOUTOWNE REALTY CORP.
Source: TRREB,MLS®#: X13751890 Originating MLS®#: Toronto Regional Real Estate Board
Originating MLS®#: Toronto Regional Real Estate BoardFacts & features
Interior
Bedrooms & bathrooms
- Bedrooms: 4
- Bathrooms: 3
Primary bedroom
- Level: Main
- Dimensions: 5.11 x 3.81
Bedroom
- Level: Basement
- Dimensions: 3.73 x 3.33
Bedroom
- Level: Main
- Dimensions: 3.38 x 3.02
Bedroom
- Level: Basement
- Dimensions: 3.63 x 3.33
Bathroom
- Description: Entrance from Primary Bedroom and Hallway
- Level: Main
- Dimensions: 3 x 2.36
Bathroom
- Level: Basement
- Dimensions: 3 x 2.36
Other
- Level: Basement
- Dimensions: 2.51 x 1.32
Dining room
- Level: Main
- Dimensions: 3.61 x 3.35
Foyer
- Level: Main
- Dimensions: 4.14 x 2.49
Kitchen
- Level: Main
- Dimensions: 3.61 x 3.07
Laundry
- Level: Main
- Dimensions: 4.09 x 1.8
Living room
- Level: Main
- Dimensions: 4.14 x 3.89
Utility room
- Level: Basement
Heating
- Forced Air, Gas
Cooling
- Central Air
Appliances
- Included: Water Softener
Features
- Central Vacuum
- Basement: Partially Finished,Full
- Has fireplace: No
Interior area
- Living area range: 1100-1500 null
Property
Parking
- Total spaces: 4
- Parking features: Private Double
- Has garage: Yes
Features
- Pool features: None
- Waterfront features: None
Lot
- Size: 3,888 Square Feet
- Features: Hospital
Details
- Parcel number: 711862888
- Other equipment: Sump Pump, Air Exchanger
Construction
Type & style
- Home type: SingleFamily
- Architectural style: Bungalow
- Property subtype: Single Family Residence
- Attached to another structure: Yes
Materials
- Brick
- Foundation: Poured Concrete
- Roof: Asphalt Shingle
Utilities & green energy
- Sewer: Sewer
Community & HOA
Location
- Region: Guelph
Financial & listing details
- Annual tax amount: C$6,605
- Date on market: 9/8/2026
Price history
Price history is unavailable.
Public tax history
Tax history is unavailable.
Climate risks
Neighborhood: N1L
Nearby schools
GreatSchools rating
No schools nearby
We couldn't find any schools near this home.


Similar homes
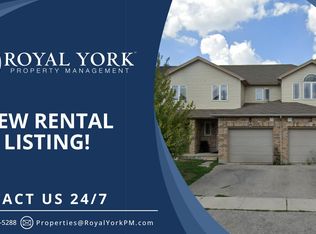
- C$968,8003 bd3 ba-- sqft16 Pine Ridge Dr, Guelph, ON N1L 1K3For Sale
 MLS ID #X13763202, ROYAL LEPAGE SIGNATURE REALTY. TRREB
 - C$1,049,0004 bd3 ba-- sqft32 Hodgson Dr, Guelph, ON N1L 0K2For Sale
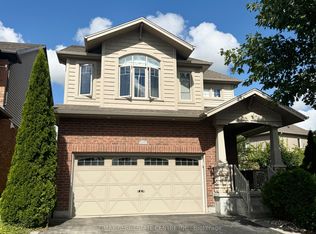 MLS ID #X13751190, RE/MAX REAL ESTATE CENTRE INC.. TRREB
 - C$1,089,9006 bd4 ba-- sqft186 Goodwin Dr, Guelph, ON N1L 0C7For Sale
 MLS ID #X13759888, Coldwell Banker Neumann Real Estate. TRREB
 - C$812,2504 bd4 ba-- sqft84 Clough Cres, Guelph, ON N1L 0E3For Sale
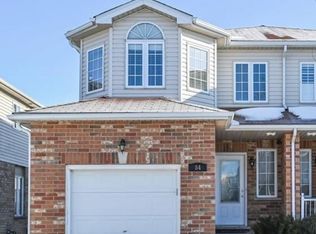 MLS ID #X12571894, CENTURY 21 PRESIDENT REALTY INC.. TRREB
