Welcome to this charming two-story home, nicely nestled with mature trees on a 50' x 109.5' lot. Step inside to an expansive main floor living space. To your left is an open-concept living room, and to your right is a formal dining room- both perfect for hosting family and friends. The eat-in galley kitchen overlooks the tranquil backyard and features interior access to the single-car garage. A centrally located two-piece powder room completes the main level. The second floor offers three bedrooms, a generous main bathroom, and a unique loft space. Venture downstairs to the finished basement, where you will find a sprawling rec room, an additional bedroom or den, and a laundry area. Back on the main level, step through the sliding glass doors to enjoy your private deck overlooking the expansive backyard. A garden shed provides extra storage, and a concrete walkway leads conveniently to the front of the house. This home is within walking distance of shopping, parks, sports fields, and trails, making it a wonderful neighborhood to raise a family. It is also just minutes from a shopping center with Costco, Zehrs, LCBO, banks, restaurants and public transit. Overall, the city of Guelph offers a great blend of historic charm, top-tier green spaces, and community-focused amenities. Great opportunity awaits at 209 Elmira Rd S to make it your home!
For sale
C$750,000
209 Elmira Rd S, Guelph, ON N1K 1R2
4beds
2baths
Single Family Residence
Built in ----
5,531 Square Feet Lot
$-- Zestimate®
C$--/sqft
C$-- HOA
What's special
Charming two-story homeMature treesFormal dining roomEat-in galley kitchenOverlooks the tranquil backyardThree bedroomsGenerous main bathroom
- 6 days
- 16
- 0
Zillow last checked:
Listing updated:
Listed by:
ROYAL LEPAGE MEADOWTOWNE REALTY
Source: TRREB,MLS®#: X13866272 Originating MLS®#: Toronto Regional Real Estate Board
Originating MLS®#: Toronto Regional Real Estate BoardFacts & features
Interior
Bedrooms & bathrooms
- Bedrooms: 4
- Bathrooms: 2
Bedroom
- Level: Second
- Dimensions: 4.75 x 4.08
Bedroom
- Level: Second
- Dimensions: 3.35 x 3.25
Bedroom
- Level: Basement
- Dimensions: 3.75 x 3.27
Bedroom
- Level: Second
- Dimensions: 5.48 x 2.69
Dining room
- Level: Main
- Dimensions: 3.12 x 2.69
Kitchen
- Level: Main
- Dimensions: 4.8 x 3.9
Laundry
- Level: Basement
- Dimensions: 4.62 x 2.4
Living room
- Level: Main
- Dimensions: 7.01 x 4.34
Loft
- Level: Second
- Dimensions: 3.73 x 3.2
Recreation
- Level: Basement
- Dimensions: 6.8 x 5.3
Heating
- Forced Air, Gas
Cooling
- Central Air
Appliances
- Included: Water Heater, Water Softener, Water Purifier
Features
- Basement: Full,Finished
- Has fireplace: Yes
Interior area
- Living area range: 1500-2000 null
Video & virtual tour
Property
Parking
- Total spaces: 5
- Parking features: Private
- Has garage: Yes
Features
- Stories: 2
- Patio & porch: Deck
- Pool features: None
Lot
- Size: 5,531 Square Feet
- Features: Public Transit, Rectangular Lot
- Topography: Flat
Details
- Additional structures: Garden Shed
- Parcel number: 712540005
Construction
Type & style
- Home type: SingleFamily
- Property subtype: Single Family Residence
Materials
- Brick, Vinyl Siding
- Foundation: Poured Concrete
- Roof: Asphalt Shingle
Utilities & green energy
- Sewer: Sewer
Community & HOA
Location
- Region: Guelph
Financial & listing details
- Tax assessed value: C$369,000
- Annual tax amount: C$5,514
- Date on market: 10/6/2026
Price history
Price history is unavailable.
Public tax history
Tax history is unavailable.
Climate risks
Neighborhood: Parkwood Gardens
Nearby schools
GreatSchools rating
No schools nearby
We couldn't find any schools near this home.


Similar homes
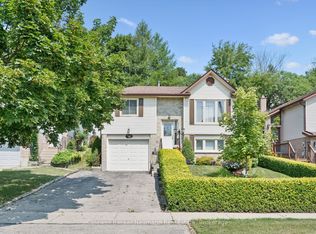
- C$734,9004 bd2 ba-- sqft392 Imperial Rd S, Guelph, ON N1K 1K3For Sale
 MLS ID #X13682618, Coldwell Banker Neumann Real Estate. TRREB
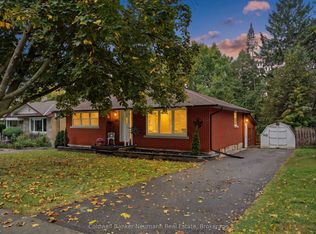
 - C$749,9004 bd2 ba-- sqft82 Knightswood Blvd, Guelph, ON N1E 3W7For Sale
 MLS ID #X13856524, Coldwell Banker Neumann Real Estate. TRREB
 - C$799,9004 bd2 ba-- sqft193 Deerpath Dr, Guelph, ON N1K 1W6For Sale
 MLS ID #X13785500, LifeStyle International Realty Inc. TRREB
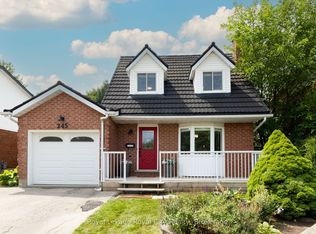
 - C$819,9903 bd3 ba-- sqft245 Elmira Rd S, Guelph, ON N1K 1R1For Sale
 MLS ID #X13632944, Royal LePage Royal City Realty. TRREB
