This spacious detached home is situated in the highly sought after south end location of Guelph just minutes from the University. It offers exceptional versatility for investors, students or families alike. Freshly painted throughout and filled with natural light, Featuring three generously sized bedrooms, two bathrooms, a large separate dining room with bay window, and a spacious light filled living room. The large eat-in kitchen has a walk out to a good sized backyard. The attached garage has direct access to the home and a door to the backyard. The unfinished basement which is full of potential has a bathroom rough-in and is ready for development. This well-proportioned layout offers comfortable family living or an attractive student home. Enjoy close proximity to the University of Guelph, transit, shopping, restaurants and everyday amenities. A wonderful opportunity to secure a detached home in a location where lifestyle and investment potential come together.
For sale
C$789,999
678 Edinburgh Rd S, Guelph, ON N1G 4H8
3beds
2baths
Single Family Residence
Built in ----
5,429 Square Feet Lot
$-- Zestimate®
C$--/sqft
C$-- HOA
What's special
Freshly painted throughoutFilled with natural lightThree generously sized bedroomsTwo bathroomsLarge eat-in kitchenDoor to the backyard
- 48 days
- 34
- 0
Zillow last checked:
Listing updated:
Listed by:
RE/MAX ABOUTOWNE REALTY CORP.
Source: TRREB,MLS®#: X13663172 Originating MLS®#: Toronto Regional Real Estate Board
Originating MLS®#: Toronto Regional Real Estate BoardFacts & features
Interior
Bedrooms & bathrooms
- Bedrooms: 3
- Bathrooms: 2
Primary bedroom
- Level: Second
- Dimensions: 6.55 x 3.69
Bedroom 2
- Level: Second
- Dimensions: 6.61 x 3.53
Bedroom 3
- Level: Second
- Dimensions: 2.9 x 3.41
Breakfast
- Level: Main
- Dimensions: 3.57 x 2.17
Dining room
- Level: Main
- Dimensions: 4.02 x 2.78
Kitchen
- Level: Main
- Dimensions: 3.57 x 2.52
Living room
- Level: Main
- Dimensions: 3.57 x 4.51
Recreation
- Level: Basement
- Dimensions: 3.41 x 6.89
Recreation
- Level: Basement
- Dimensions: 3.35 x 7.86
Heating
- Baseboard, Electric
Cooling
- None
Features
- Rough-In Bath
- Basement: Full,Unfinished
- Has fireplace: No
Interior area
- Living area range: 1100-1500 null
Video & virtual tour
Property
Parking
- Total spaces: 3
- Parking features: Private Double
- Has garage: Yes
Features
- Stories: 2
- Pool features: None
Lot
- Size: 5,429 Square Feet
- Features: School, Public Transit, Park, Irregular Lot
Details
- Parcel number: 712260029
Construction
Type & style
- Home type: SingleFamily
- Property subtype: Single Family Residence
Materials
- Brick
- Foundation: Concrete
- Roof: Asphalt Shingle
Utilities & green energy
- Sewer: Sewer
Community & HOA
Location
- Region: Guelph
Financial & listing details
- Tax assessed value: C$348,000
- Annual tax amount: C$4,864
- Date on market: 8/11/2026
Price history
Price history is unavailable.
Public tax history
Tax history is unavailable.
Climate risks
Neighborhood: Hanlon Creek
Nearby schools
GreatSchools rating
No schools nearby
We couldn't find any schools near this home.
Similar homes
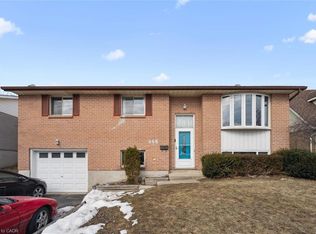
- C$774,9003 bd4 ba-- sqft63 Boulder Cres, Guelph, ON N1G 5A2For Sale
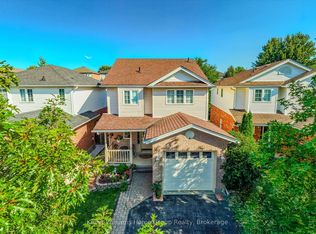 MLS ID #X13835460, Keller Williams Home Group Realty. TRREB
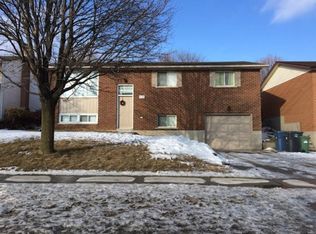
 - C$800,0005 bd2 ba-- sqft10 Picadilly Pl, Guelph, ON N1G 2P9For Sale
 MLS ID #X13792750, Keller Williams Home Group Realty. TRREB
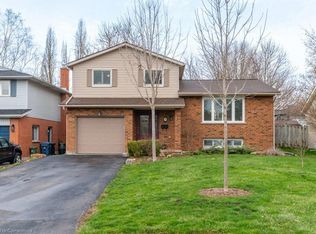
 - C$829,9003 bd2 ba-- sqft2 Woodborough Rd, Guelph, ON N1G 3K5For Sale
 MLS ID #X13672150, Red Brick Real Estate Brokerage Ltd.. TRREB
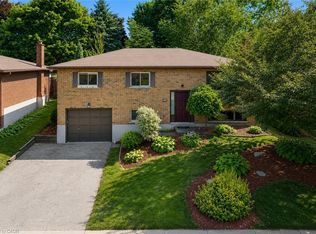
 - C$837,0004 bd2 ba-- sqft406 Ironwood Rd, Guelph, ON N1G 3N8For Sale
 MLS ID #X13720926, Royal LePage Royal City Realty. TRREB
