To see or not to see 5 Schuurman Crt is not even a question. This impressive 3 bed, 3 bath side split has been lovingly cared for by the current owners for over 30 years! A quiet cul-de-sac in Kortright West just a short drive from shopping, entertainment, and education? Dream location! Don't miss out on this rare opportunity to enjoy a stunning Paragon kitchen featuring Cambria quartz countertops and stainless steel appliances (2016), freshly renovated 5 piece bath with in-floor heating (2025), and a spacious fully fenced backyard with room for everyone to enjoy. Did I mention there is a natural gas hookup for the BBQ? Relax with the peace of mind knowing that the furnace and heat pump were replaced in 2022 and roof was replaced in 2016. It's time to start your next chapter and 5 Schuurman is the perfect place to do so. Book your showing today!
Sold for $975,000
C$975,000
5 Schuurman Ct, Guelph, ON N1G 4K1
3beds
1,468sqft
Single Family Residence, Residential
Built in 1986
-- sqft lot
$-- Zestimate®
C$664/sqft
C$1,863 Estimated rent
Home value
Not available
Estimated sales range
Not available
Not available
Owner options
List your home for rent
C$1,863/mo
Rent Zestimate®
Find your next renter with Zillow Rental Manager. Plus, with online applications, you can quickly screen prospective tenants – for free.
C$1,863/mo
Rent Zestimate®
Refinance and save
C$4,122/mo
Est. payment
Refinancing to a lower rate could help reduce your monthly payments and save thousands over the life of the loan.
C$4,122/mo
Est. payment
Explore your selling options
Work with a Zillow partner agent
Leverage their expertise and Zillow's premium Showcase listings to get your home seen by more buyers.
Get startedList with your own agent
Get your home in front of millions of buyers by listing it on Zillow.
Learn how to do itSell it yourself
Take full control of how buyers see your home on Zillow by listing For Sale by Owner (FSBO).
List your homeWhat's special
Quiet cul-de-sacStunning paragon kitchenCambria quartz countertopsStainless steel appliancesIn-floor heatingSpacious fully fenced backyard
Zillow last checked:
Listing updated:
Listed by:
Alexis Victoria Honey, Salesperson,
TrilliumWest Real Estate Brokerage
Source: ITSO,MLS®#: 40719294Originating MLS®#: Cornerstone Association of REALTORS®
Facts & features
Interior
Bedrooms & bathrooms
- Bedrooms: 3
- Bathrooms: 3
- Full bathrooms: 2
- 1/2 bathrooms: 1
- Main level bathrooms: 1
Other
- Level: Second
Bedroom
- Level: Second
Bedroom
- Level: Second
Bathroom
- Features: 5+ Piece
- Level: Second
Bathroom
- Features: 2-Piece
- Level: Main
Bathroom
- Features: 3-Piece
- Level: Basement
Dining room
- Level: Main
Family room
- Level: Main
Foyer
- Level: Main
Kitchen
- Level: Main
Laundry
- Level: Basement
Living room
- Level: Main
Recreation room
- Level: Basement
Storage
- Level: Basement
Utility room
- Level: Basement
Heating
- Forced Air, Natural Gas, Heat Pump
Cooling
- Central Air
Appliances
- Included: Water Heater, Built-in Microwave, Dishwasher, Dryer, Gas Oven/Range, Gas Stove, Range Hood, Refrigerator, Washer
- Laundry: In Basement
Features
- Auto Garage Door Remote(s)
- Basement: Partial,Finished
- Has fireplace: Yes
- Fireplace features: Family Room, Gas
Interior area
- Total structure area: 1,970
- Total interior livable area: 1,468 sqft
- Finished area above ground: 1,468
- Finished area below ground: 501
Property
Parking
- Total spaces: 5
- Parking features: Attached Garage, Garage Door Opener, Private Drive Double Wide
- Attached garage spaces: 1
- Uncovered spaces: 4
Features
- Frontage type: West
- Frontage length: 50.16
Lot
- Dimensions: 50.16 x
- Features: Urban, Cul-De-Sac, Park, Playground Nearby, Schools, Shopping Nearby
Details
- Parcel number: 712280031
- Zoning: R1B
Construction
Type & style
- Home type: SingleFamily
- Architectural style: Sidesplit
- Property subtype: Single Family Residence, Residential
Materials
- Brick, Vinyl Siding
- Foundation: Poured Concrete
- Roof: Asphalt Shing
Condition
- 31-50 Years
- New construction: No
- Year built: 1986
Utilities & green energy
- Sewer: Sewer (Municipal)
- Water: Municipal
Community & HOA
Location
- Region: Guelph
Financial & listing details
- Price per square foot: C$664/sqft
- Annual tax amount: C$7,152
- Date on market: 4/24/2025
- Inclusions: Built-in Microwave, Dishwasher, Dryer, Garage Door Opener, Gas Oven/Range, Gas Stove, Range Hood, Refrigerator, Washer
- Exclusions: Freezer In Garage, Bar Fridge, Bbq, Owners Belongings
Price history
| Date | Event | Price |
|---|---|---|
| 7/24/2025 | Sold | C$975,000C$664/sqft |
Source: ITSO #40719294 Report a problem | ||
Public tax history
Tax history is unavailable.
Neighborhood: Hanlon Creek
Nearby homes
- C$975,0006 bd4 ba-- sqft3 Quaiser Ct, Guelph, ON N1G4K1For Sale
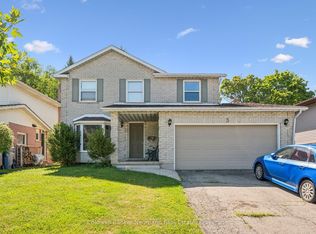
- C$849,9993 bd3 ba1.8k sqft18 McElderry Rd, Guelph, ON N1G4K3For Sale

- C$779,0004 bd2 ba1.1k sqft668 Edinburgh Rd S, Guelph, ON N1G4H8Sold
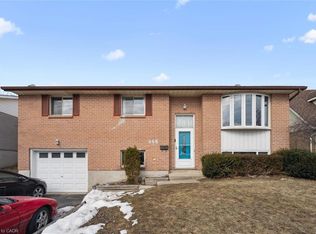
- C$---- bd-- ba-- sqft72 McElderry Rd, Guelph, ON N1G4J5Off Market
- C$---- bd-- ba-- sqft184 Harvard Rd, Guelph, ON N1G4K5Off Market
- C$825,0004 bd2 ba1.1k sqft181 Harvard Rd, Guelph, ON N1G4K4Pending
- C$--7 bd2 ba2.4k sqft638 Edinburgh Rd S, Guelph, ON N1G4H4Off Market
- C$995,0003 bd3 ba-- sqft40 Keats Cres, Guelph, ON N1G3B2For Sale
Nearby schools
GreatSchools rating
No schools nearby
We couldn't find any schools near this home.
- Ontario
- Wellington County
- Guelph
- N1G 4K1
- Hanlon Creek
- 5 Schuurman Ct
Nearby cities
Nearby neighborhoods
Nearby zip codes
Other Guelph Topics
